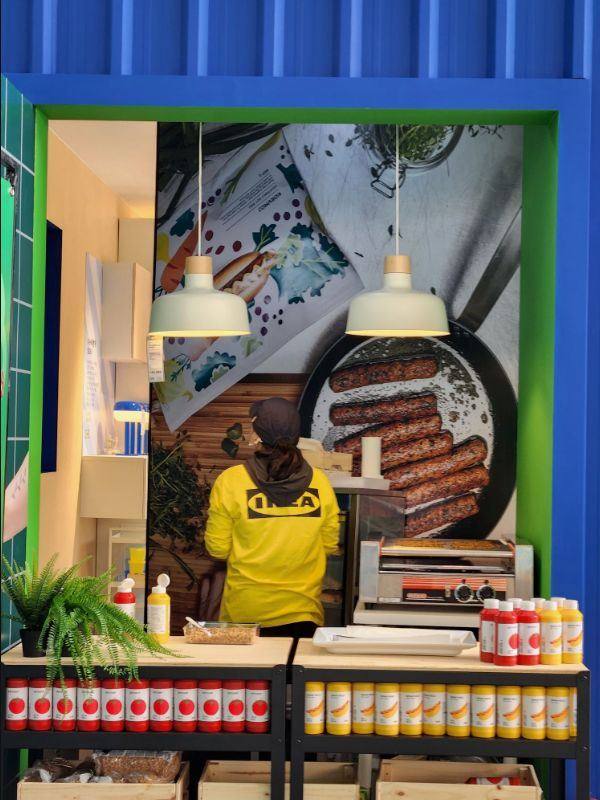
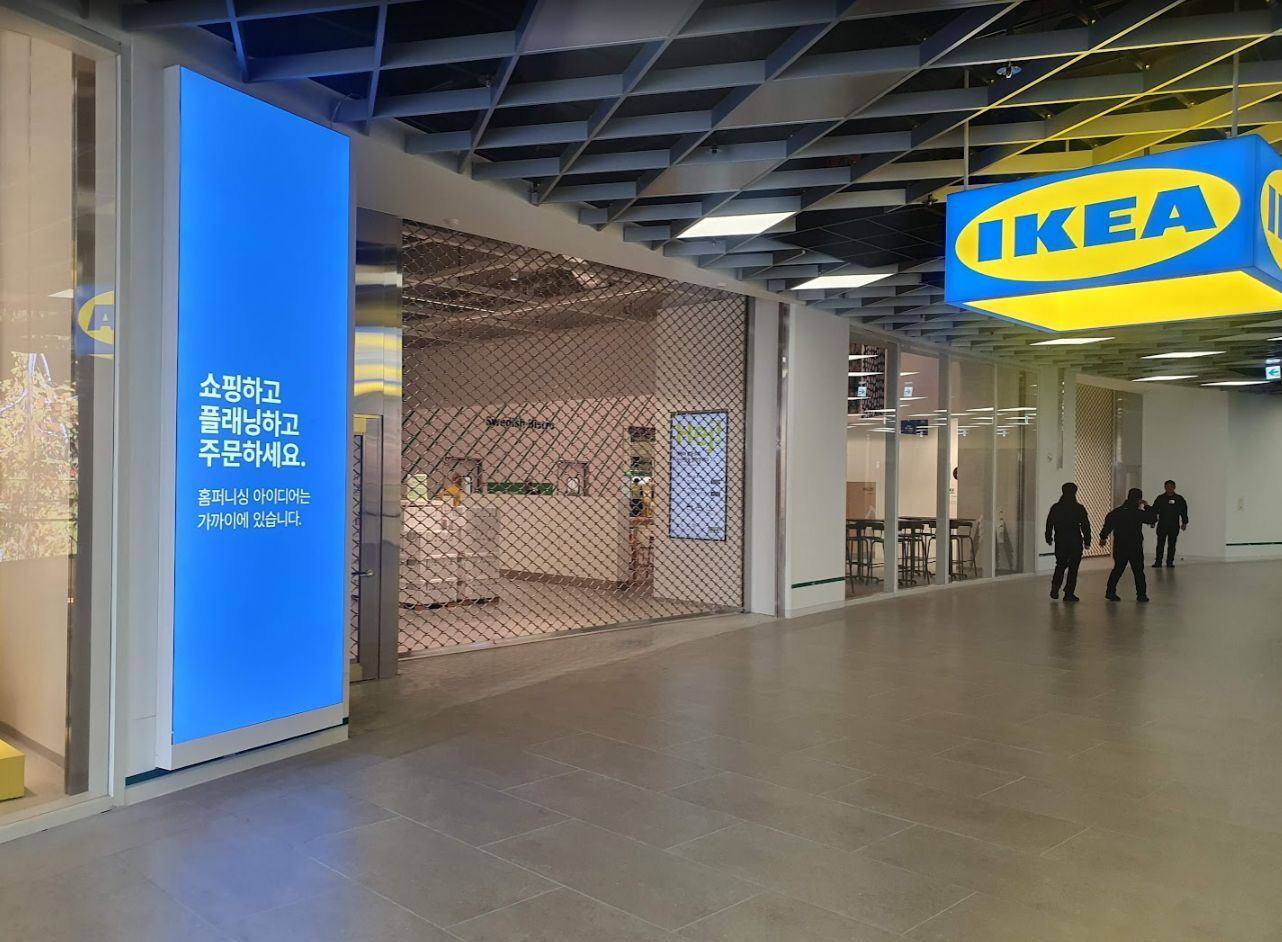
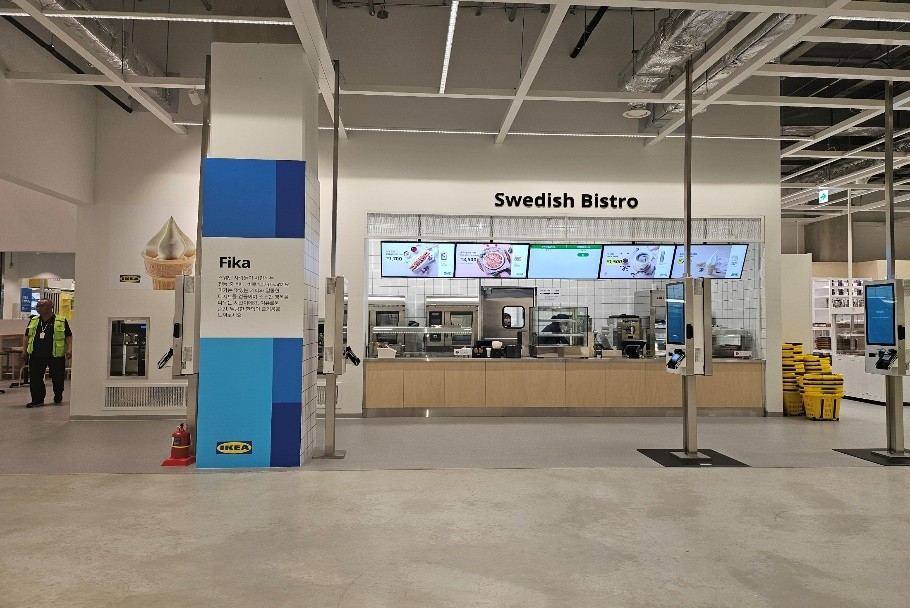
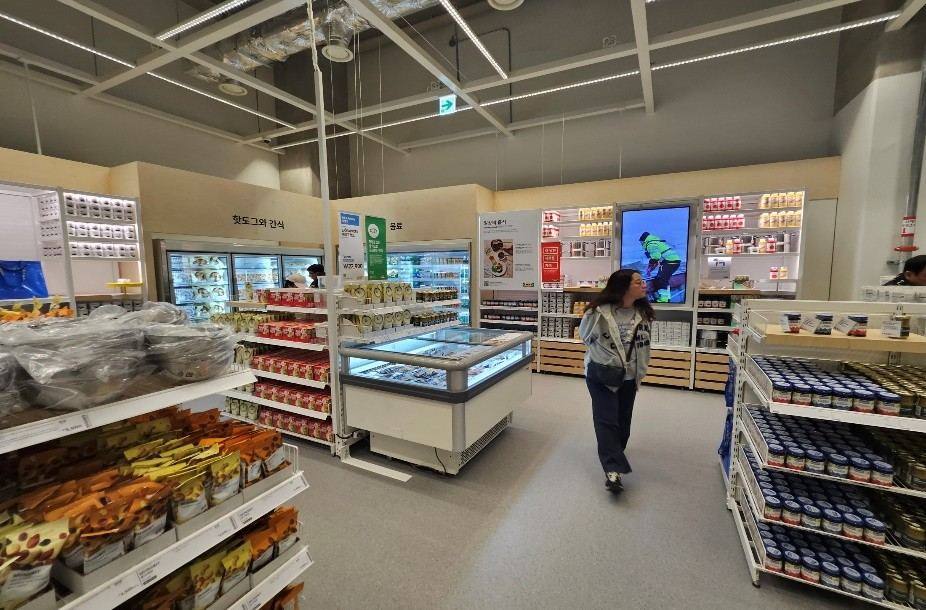
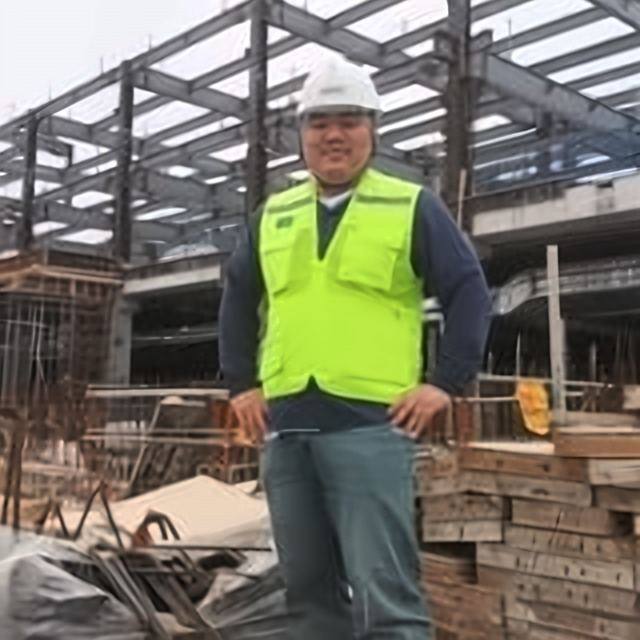
IKEA Korea 플래그십 스토어 다섯 곳을 직접 열었습니다. 이제 그 경험으로, 한국은 물론 전 세계 어디서든 당신의 다음 매장을 엽니다.I opened five IKEA Korea flagship stores. Now that experience opens your next one — in Korea or anywhere in the world.
프로젝트 보기View work ↓매장은 도면이 아니라, 문을 여는 날 완성됩니다. 설계와 시공, 집기와 운영 사이 — 늘 비어 있던 그 자리를 잇는 일을 20년 넘게 해 왔습니다.A store isn't finished on the drawings — it's finished the day its doors open. For over twenty years I've worked in the gap between design and construction, fixtures and operations.
글로벌 기준으로 일해 온 경험으로, 공정과 예산은 숫자로 보고하고 현장의 문제는 현장에서 해결합니다. 오픈 후 운영팀에 매장을 넘기는 날까지 브랜드의 편에 섭니다.Working to global-HQ standards, I report schedule and budget in numbers and solve site problems on site — on the brand's side until the store is handed over to operations.
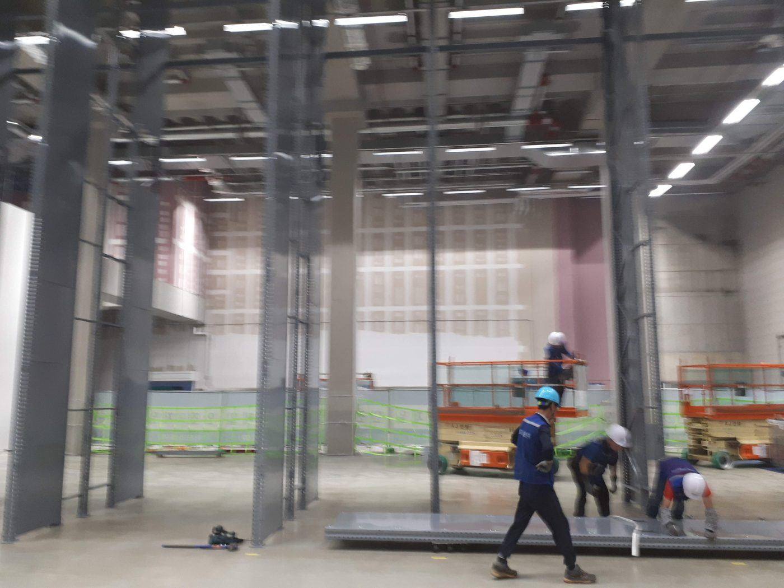
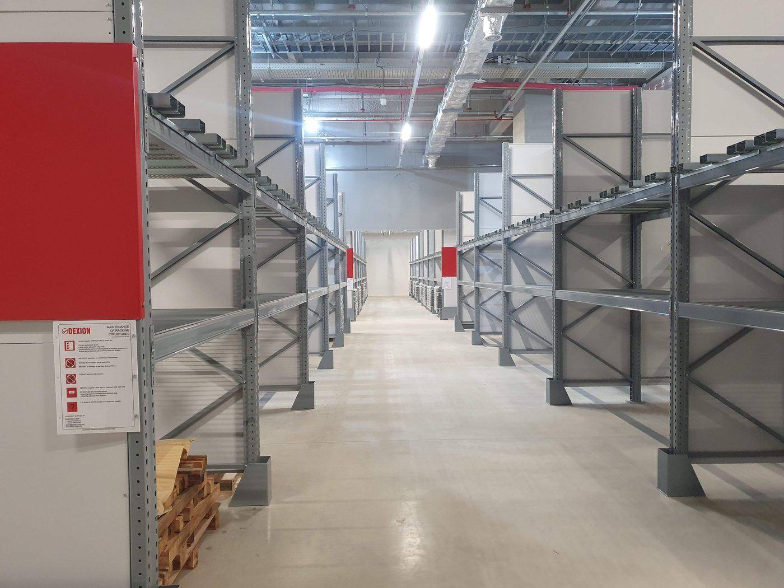
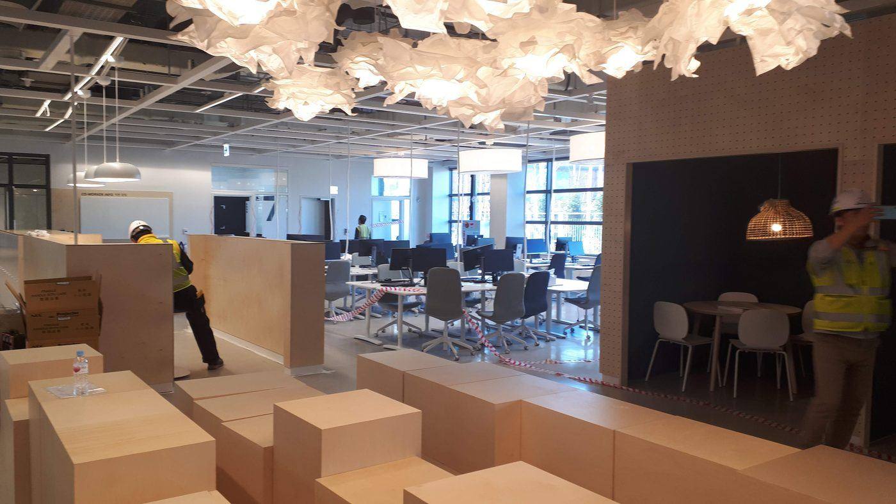
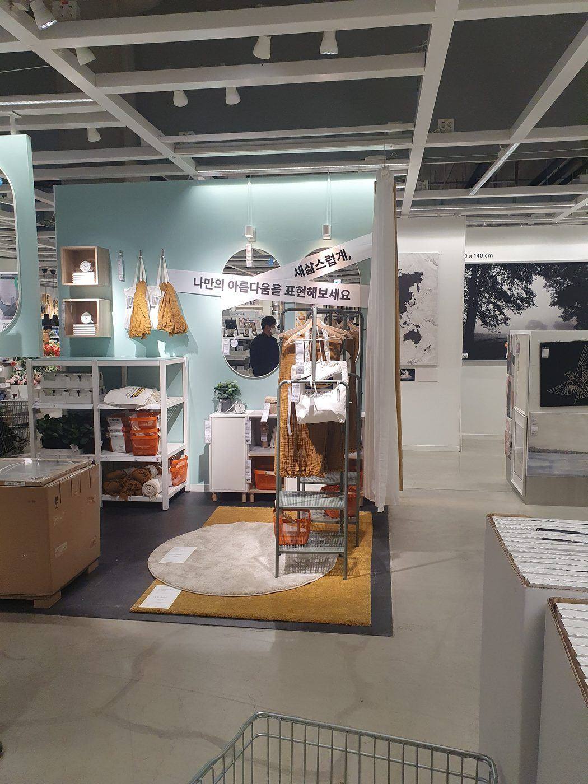
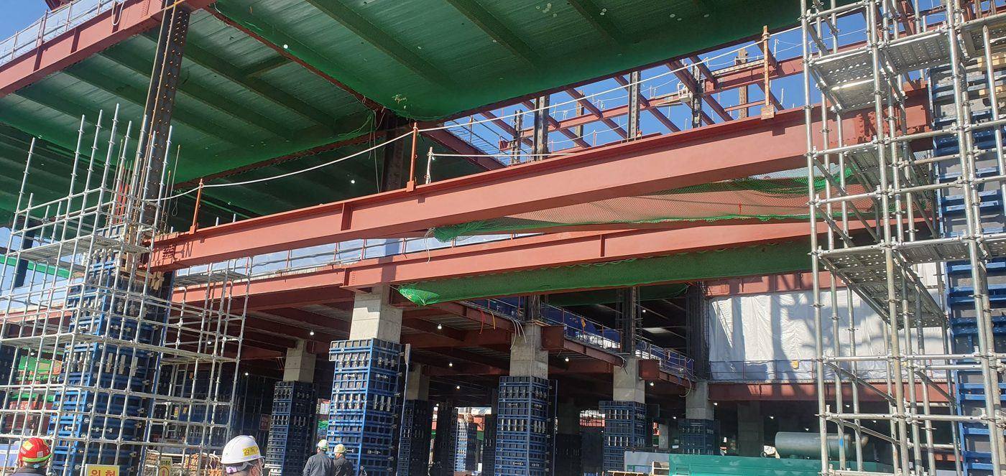
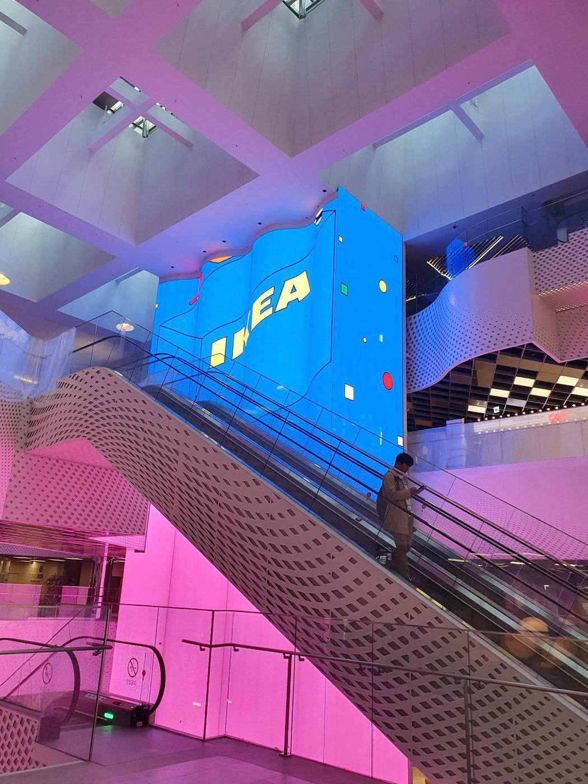
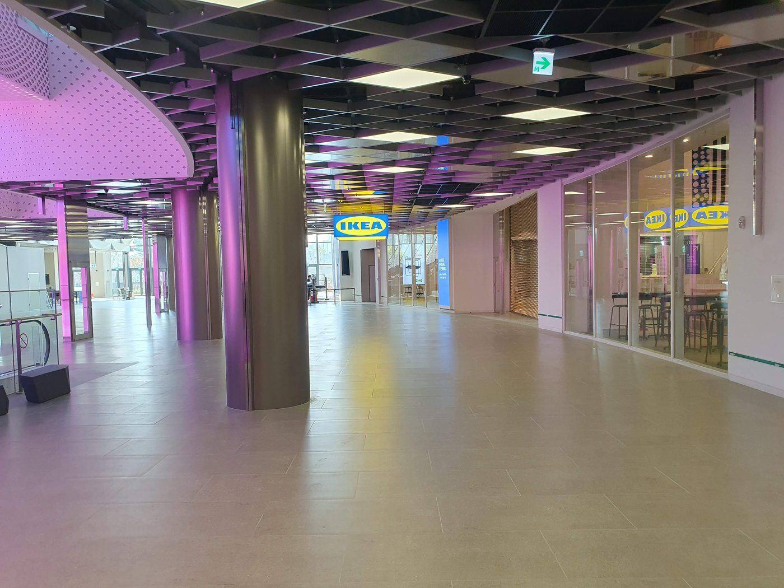
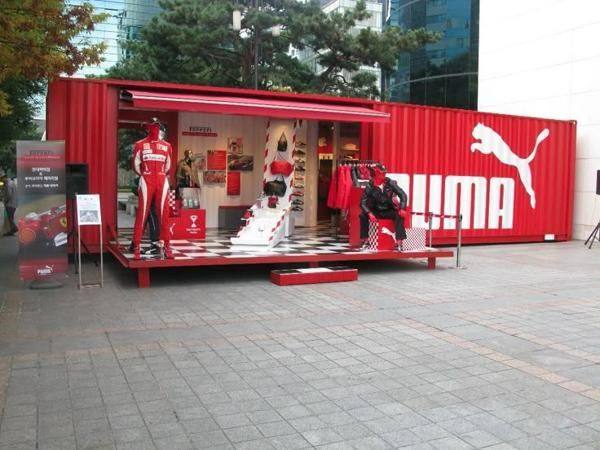
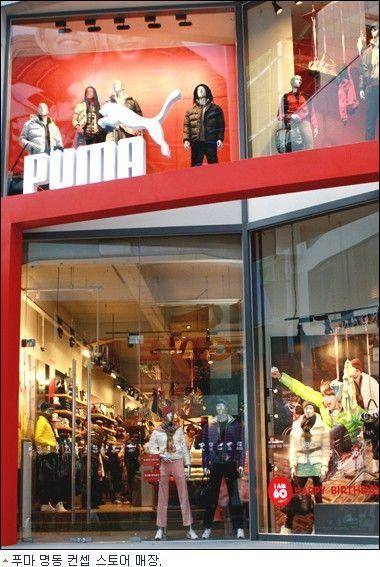
프로젝트 사진은 모두 현장에서 직접 기록했습니다.Every project photo was taken on site, during the work.
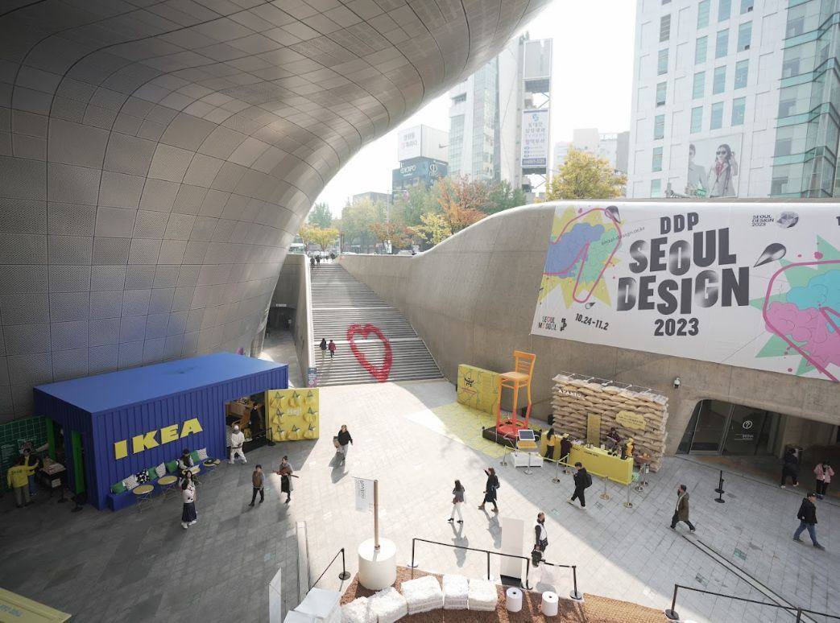
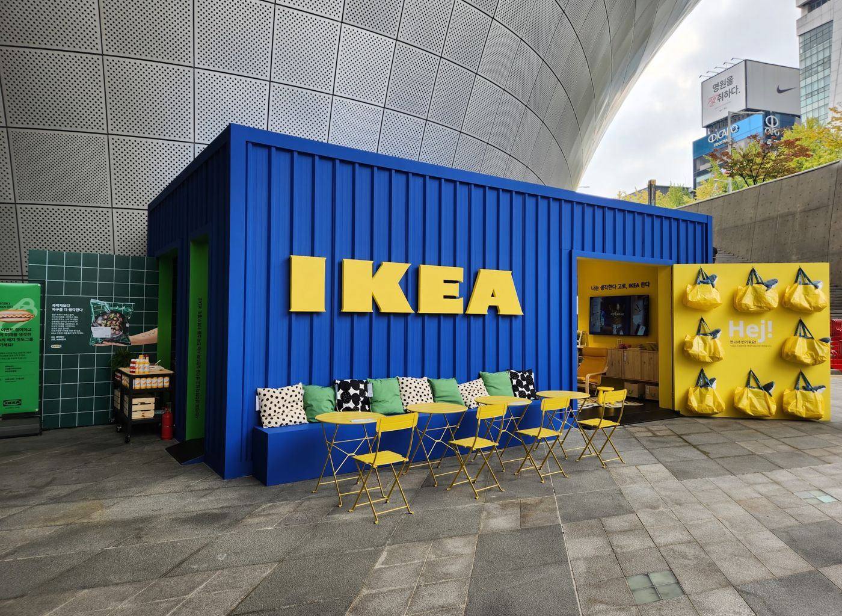
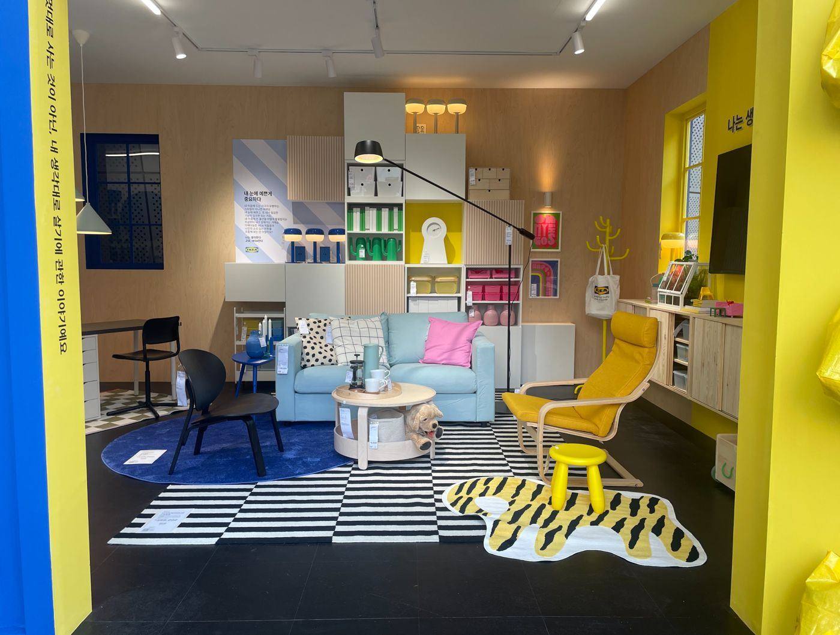
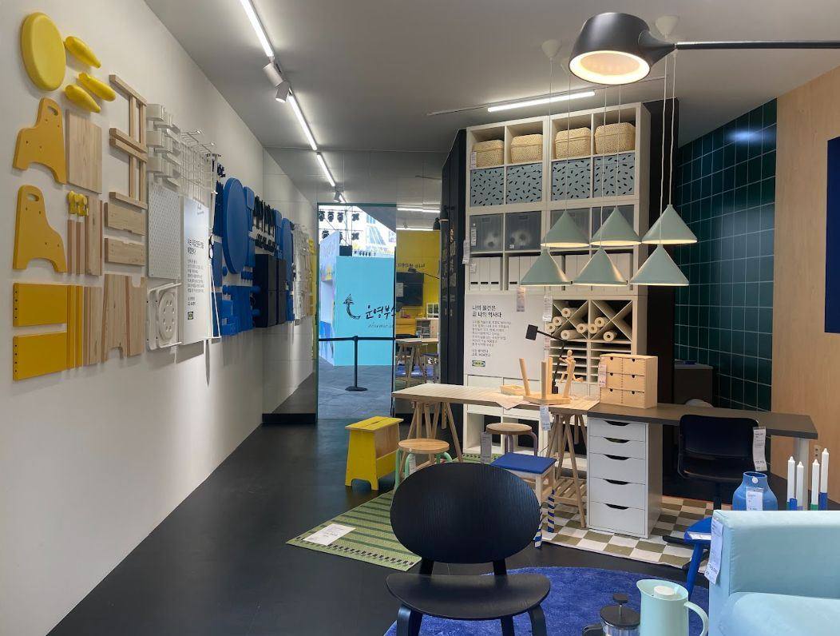
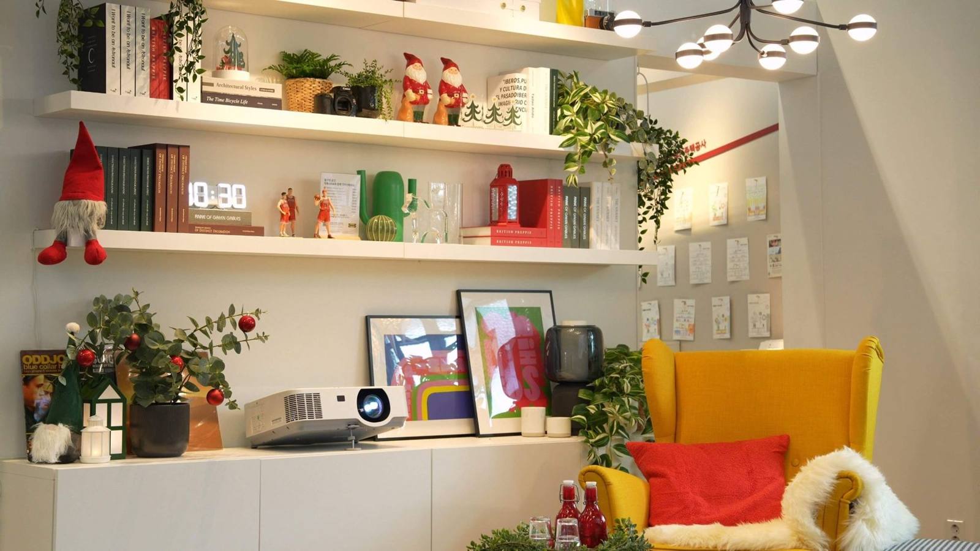
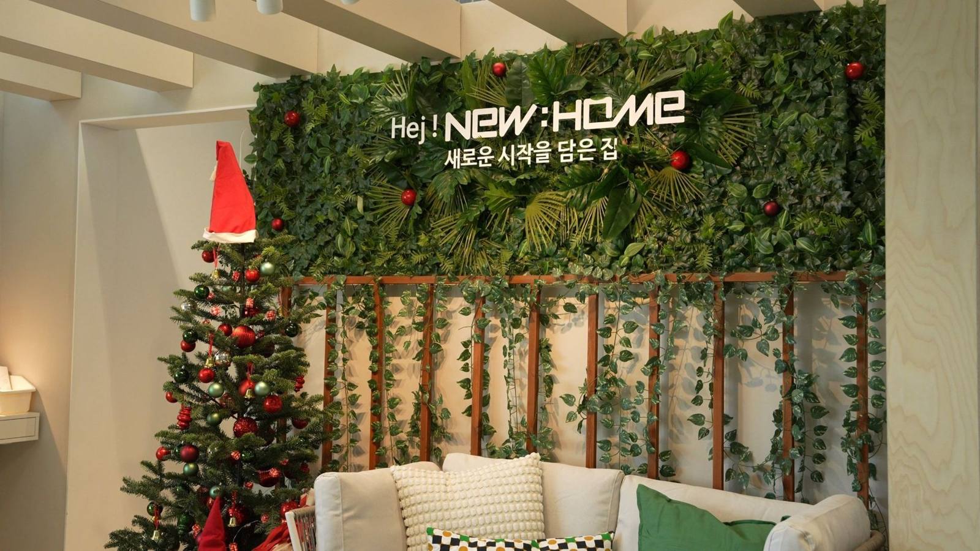
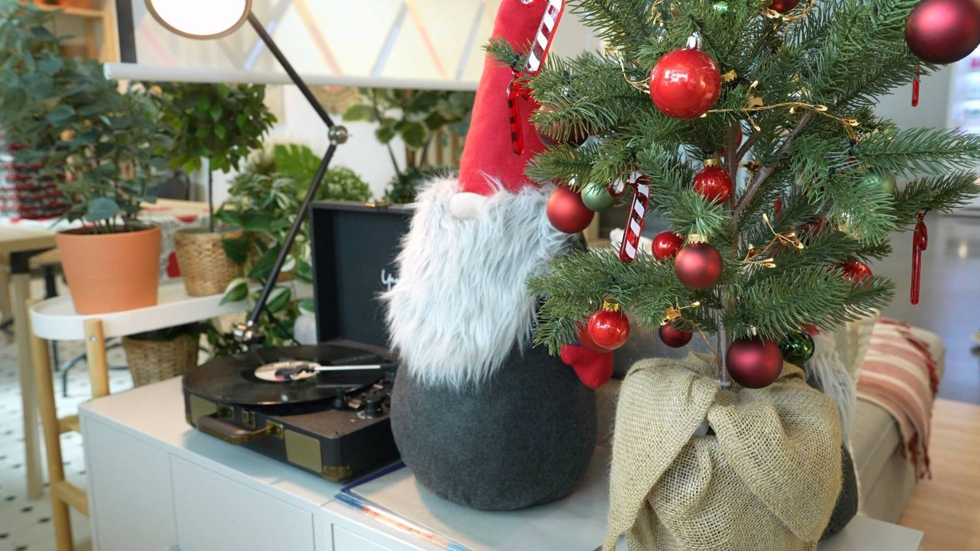
사람이 실제로 살 것 같은 방을 짧은 기간 안에 만드는 일. 팝업스토어와 모델하우스, 홍보관 쇼룸의 공간을 기획하고 연출했습니다.Making rooms that feel lived-in, on a short timeline — planning and styling pop-up stores, model homes and showroom spaces.
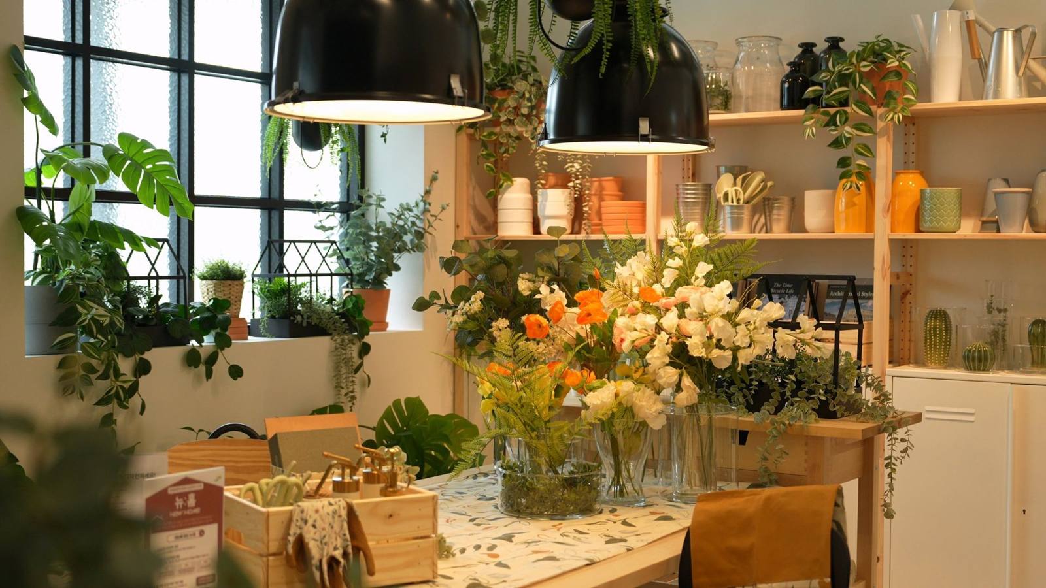
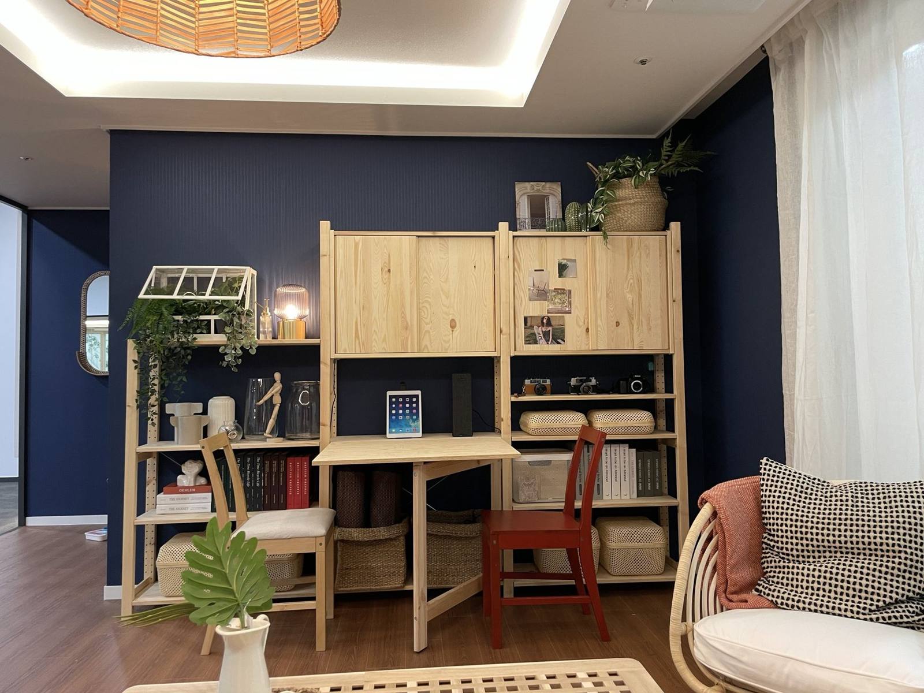
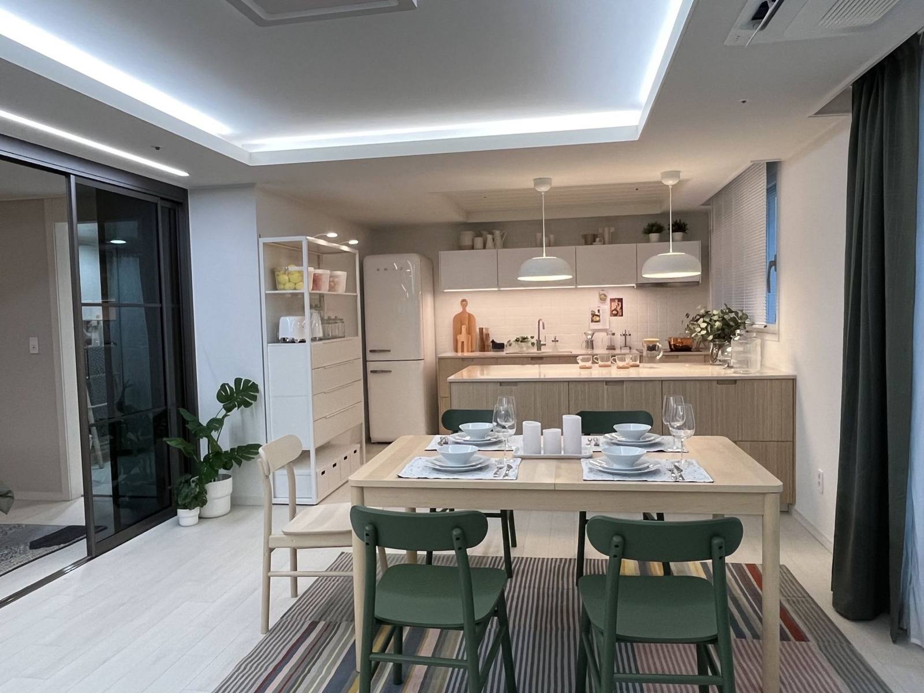
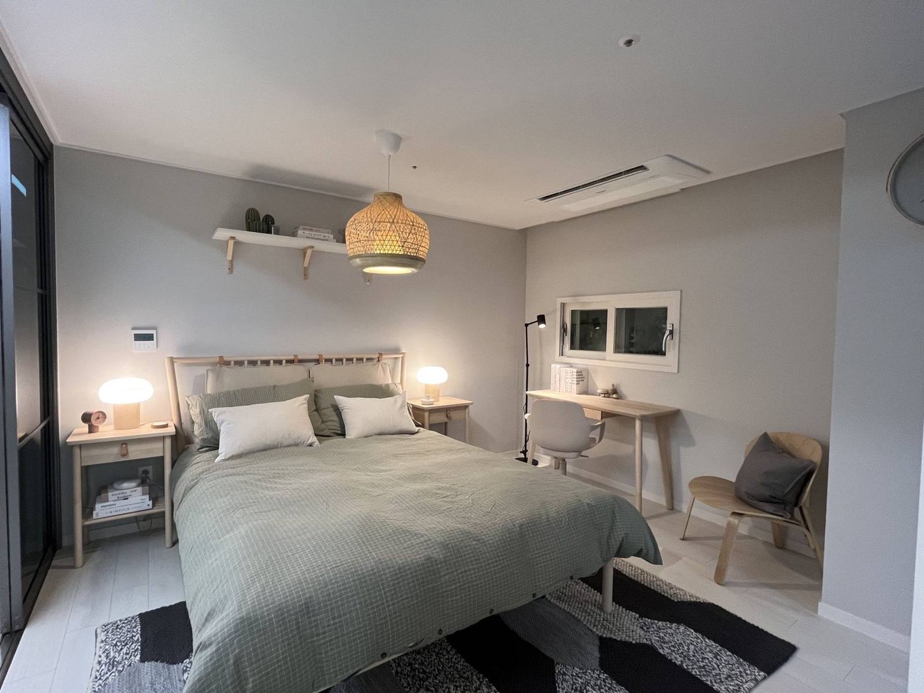
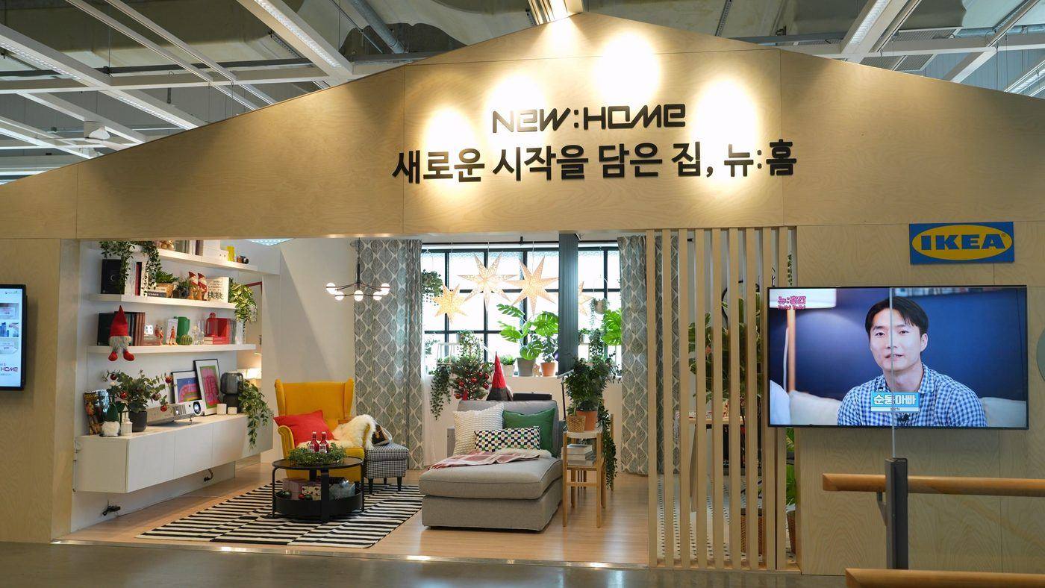
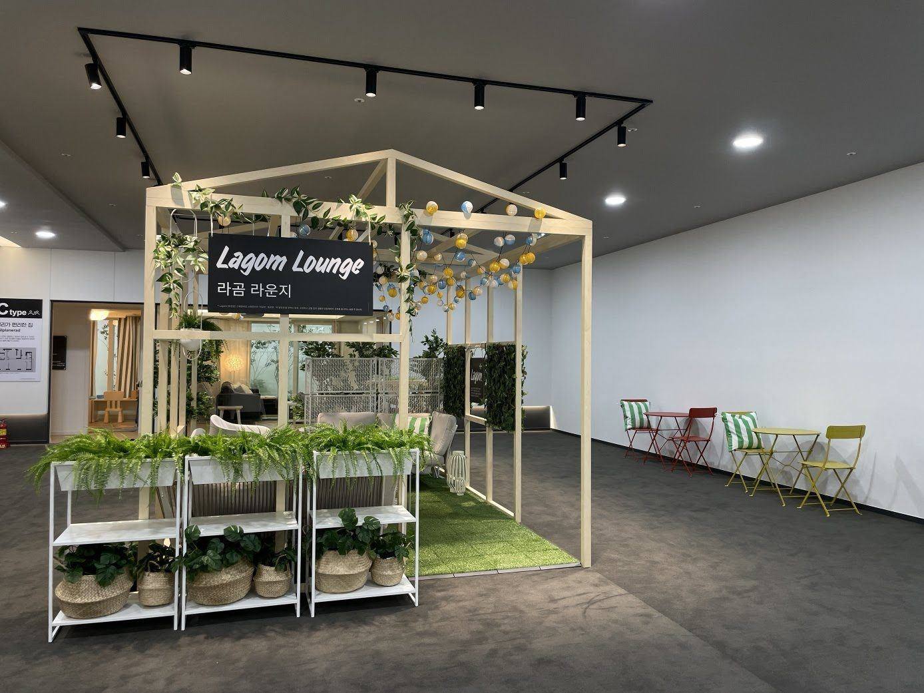
IKEA × LH NEW:HOME 팝업, LH 뉴홈 위례 전시관 모델하우스, 라곰 라운지IKEA × LH NEW:HOME pop-up, LH New Home Wirye model homes, Lagom Lounge
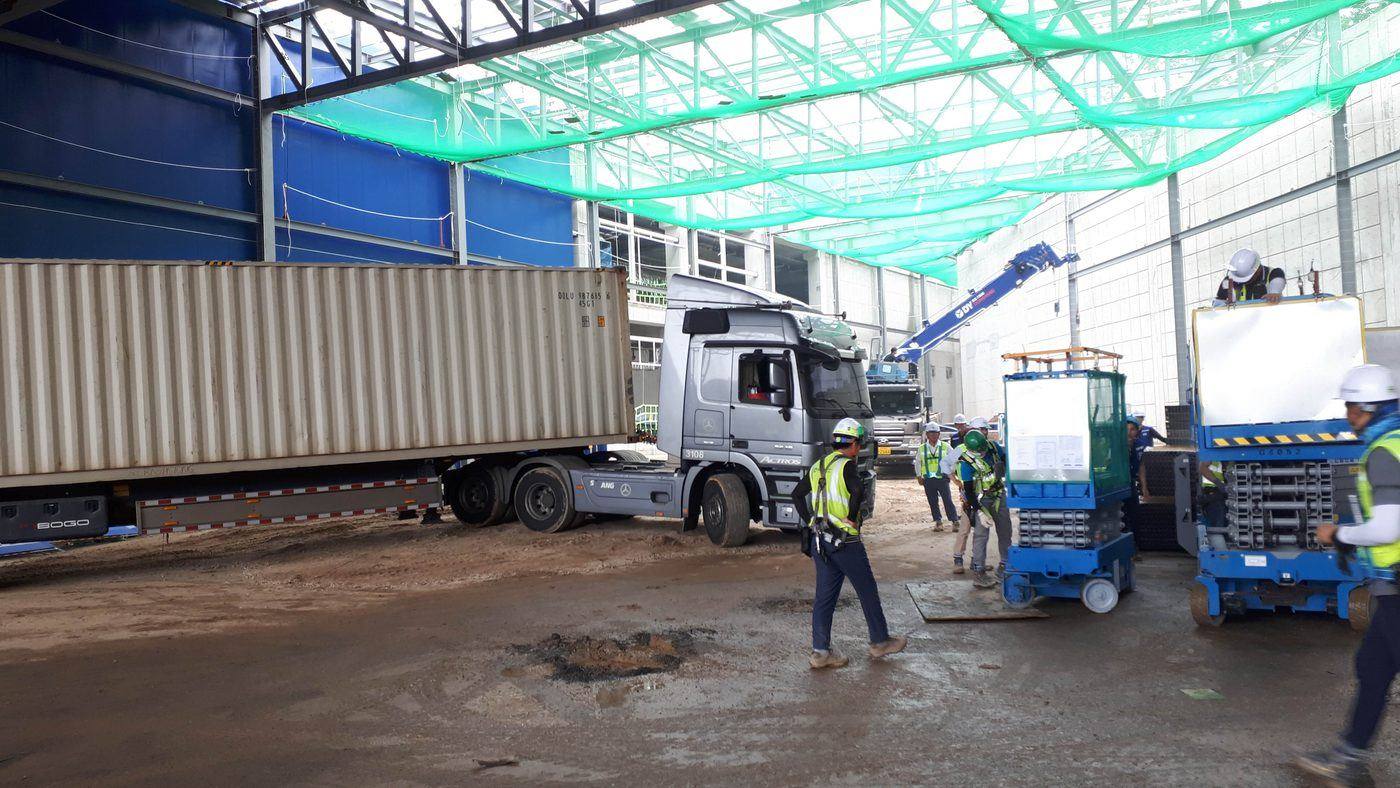
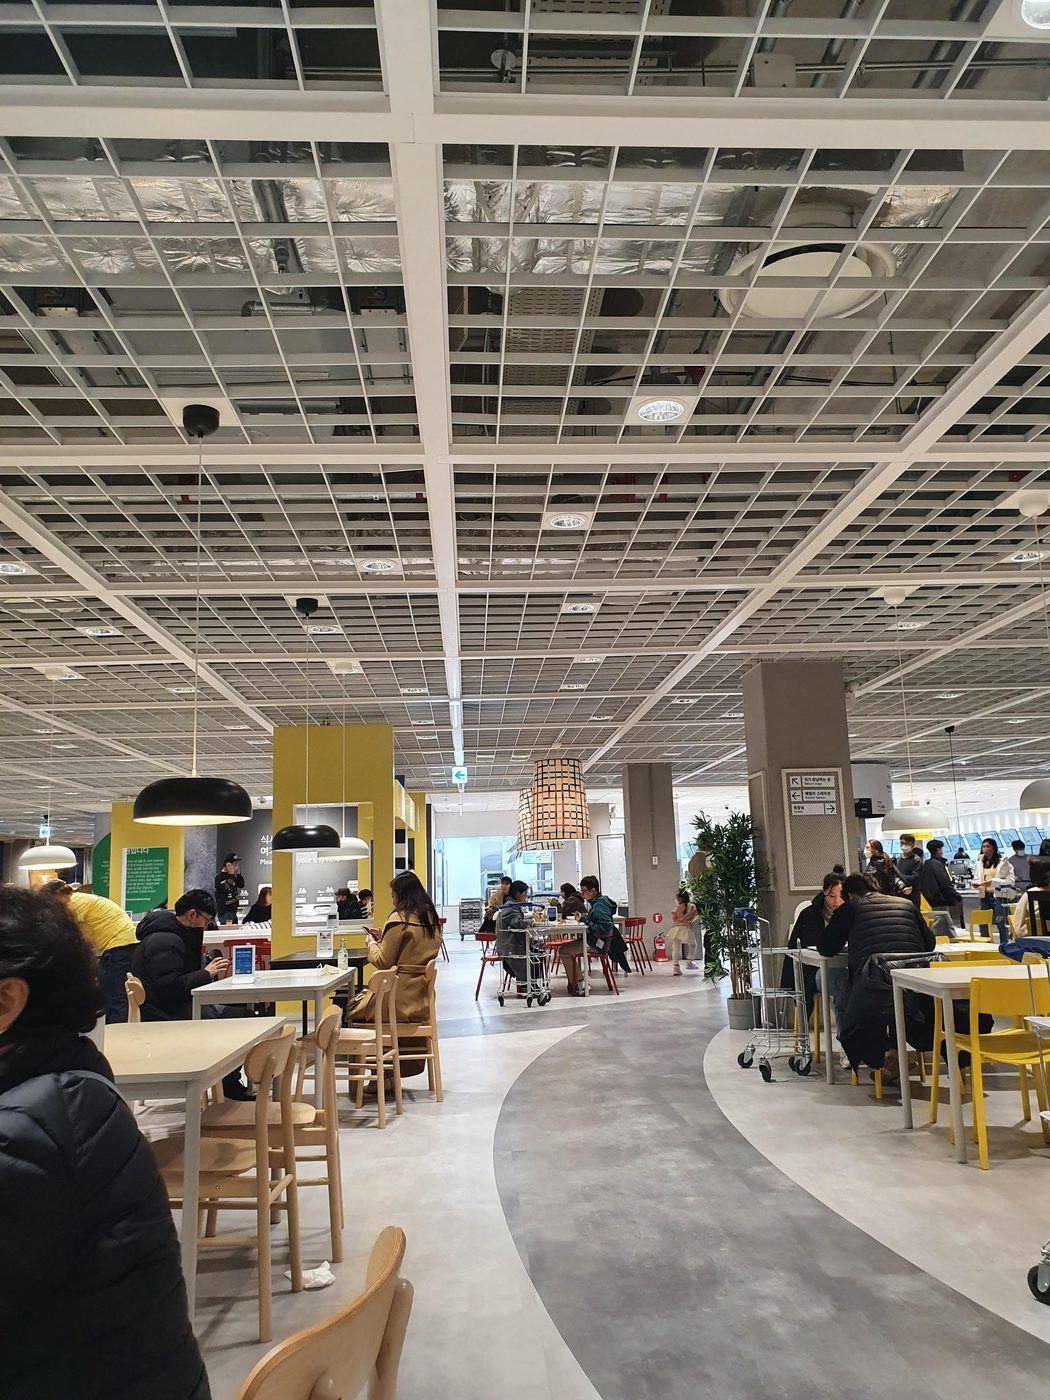
바다를 건너온 컨테이너 집기가 들어오고, 구조물이 서고, 창고 랙이 채워지고, 레스토랑의 불이 켜지기까지. 매장이 문을 열기 위한 모든 공정을 관리했습니다.Containers of fixtures arriving from overseas, structures going up, warehouse racking filled, the restaurant lights coming on — I managed every work stream a store needs before it opens.


① 해외 집기 컨테이너 반입 ② 매장 구조물 설치 ③ 셀프서브 창고 랙 ④ 코워커 공간 ⑤ 매장 VM 연출 ⑥ IKEA 레스토랑① Fixture containers arriving ② Store structure ③ Self-serve warehouse racking ④ Co-worker area ⑤ In-store VM ⑥ IKEA Restaurant

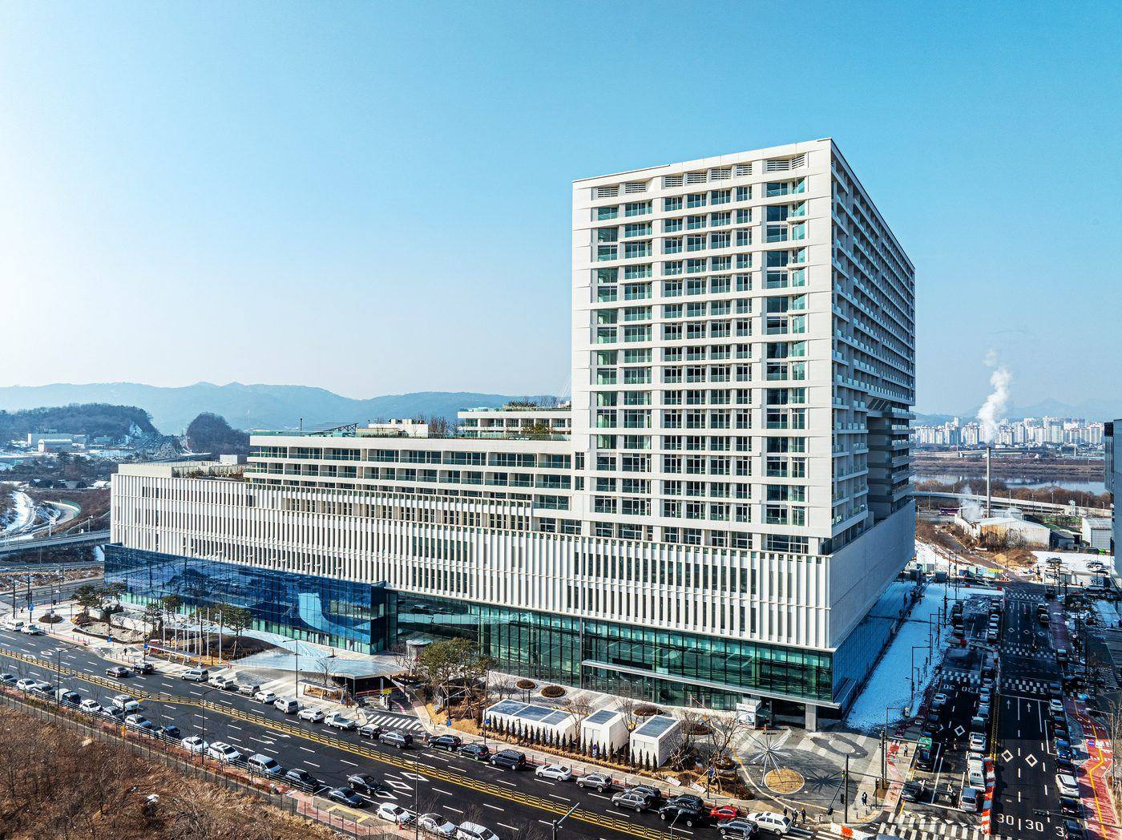
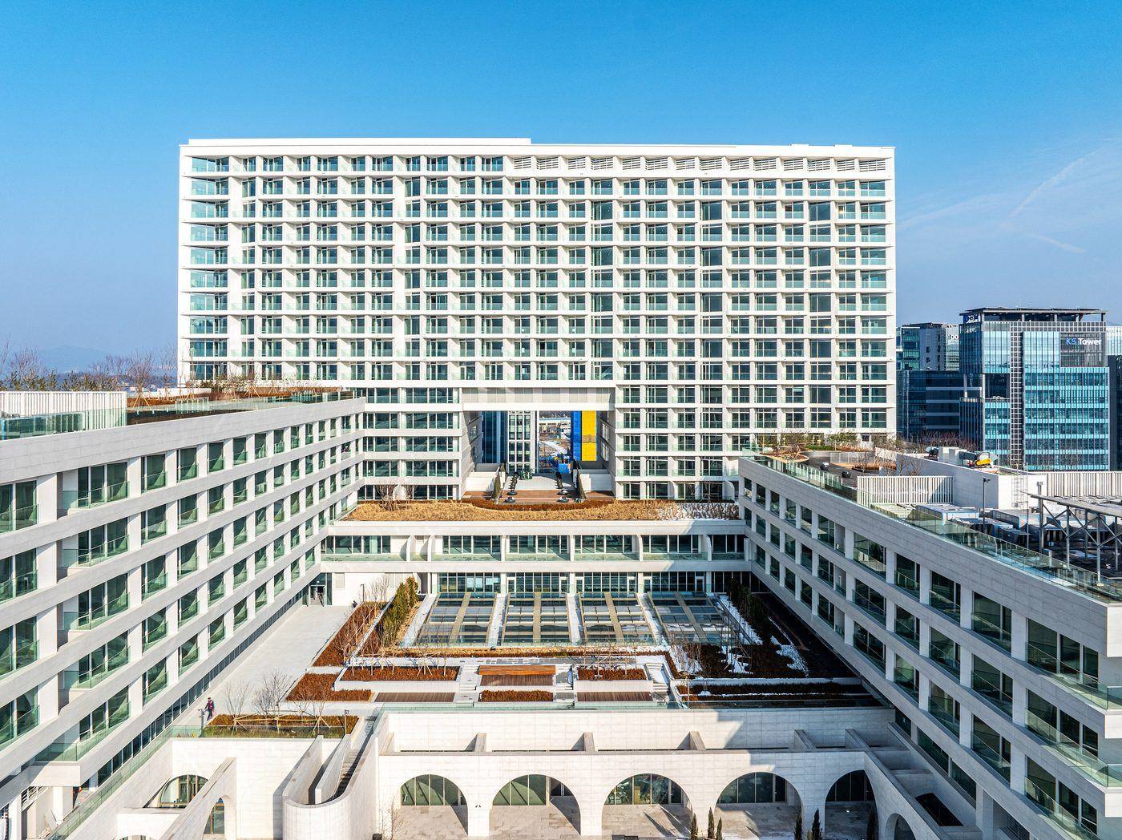
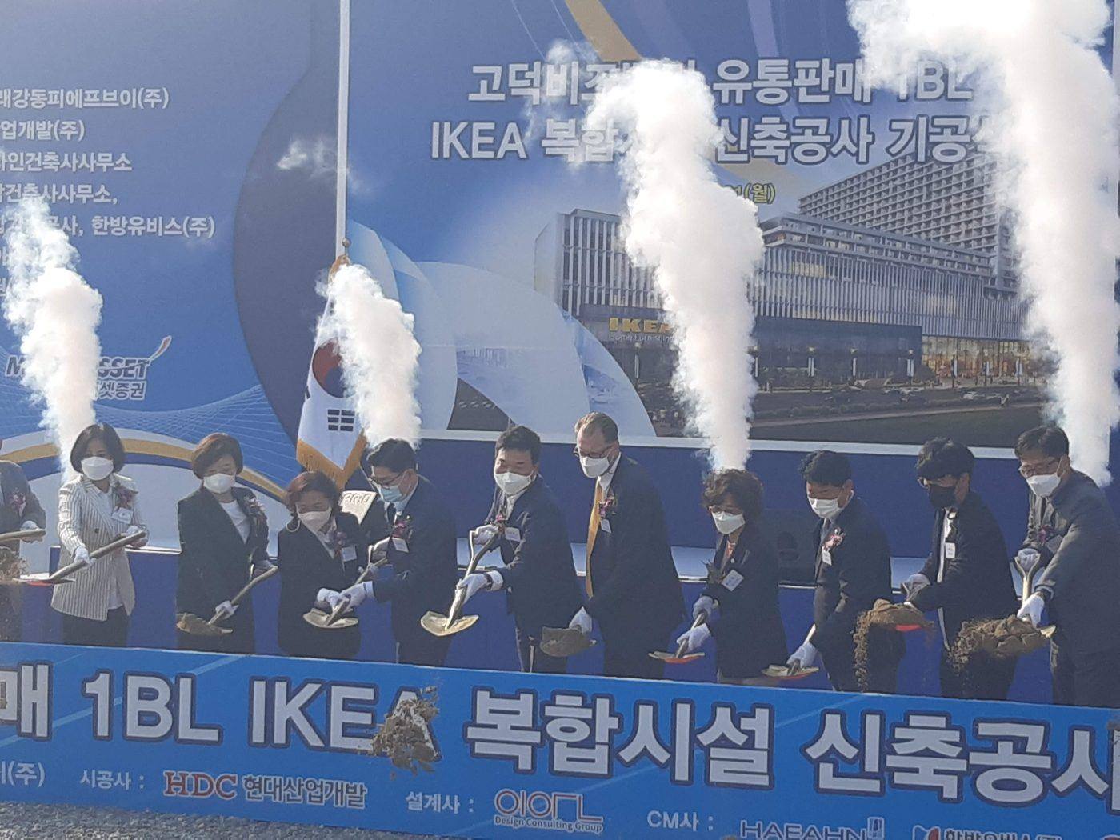
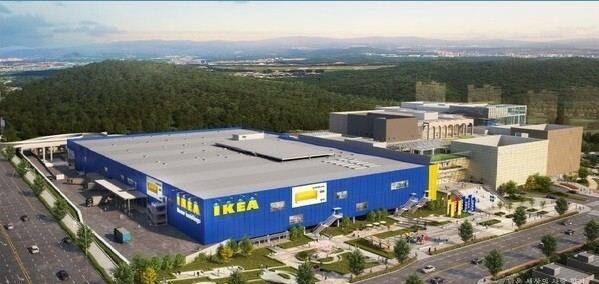
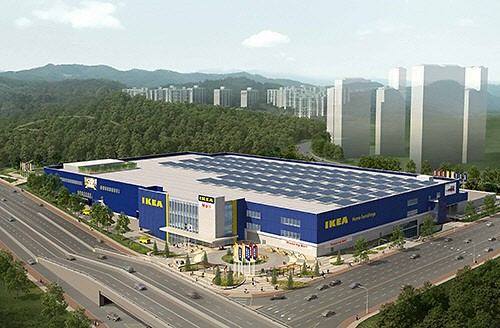
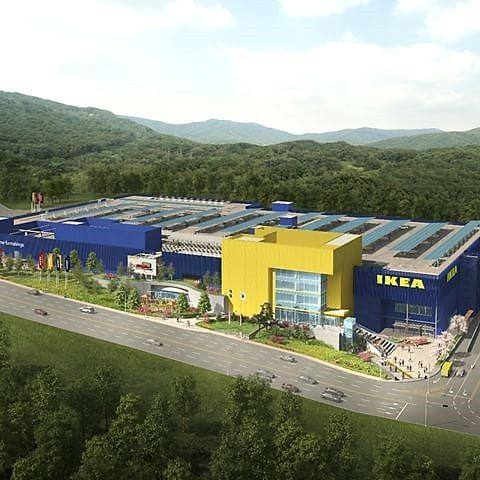
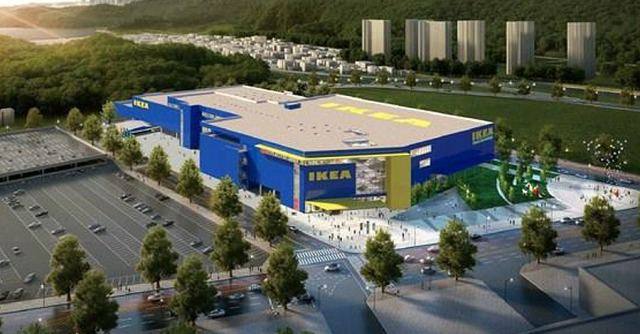
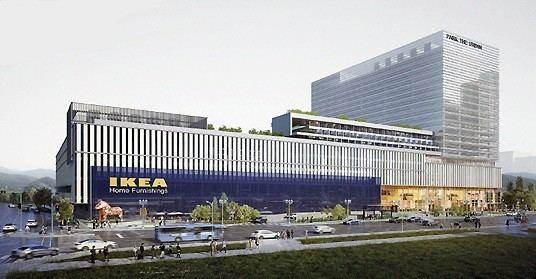
업무·주거 타워와 한 건물에 들어선 도심형 IKEA. 2021년 첫 삽부터 철골, 내부 마감, 몰 공용부, 그리고 문을 여는 날까지 IKEA 측 프로젝트 매니저로 함께했습니다.An urban IKEA sharing one complex with office and residential towers. I managed it for IKEA from the first shovel in 2021 through steel, interiors and mall common areas, to opening day.


IKEA Korea 매장 투시도 · 이미지 IKEA KoreaIKEA Korea store renderings · images: IKEA Korea


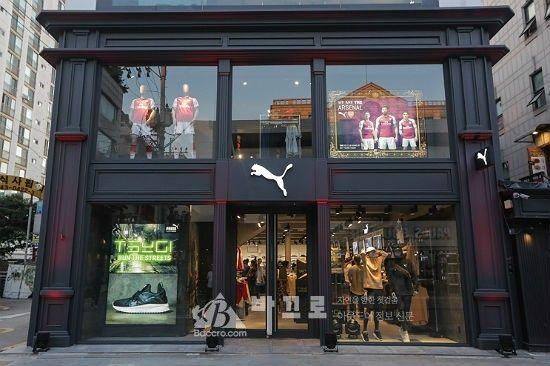
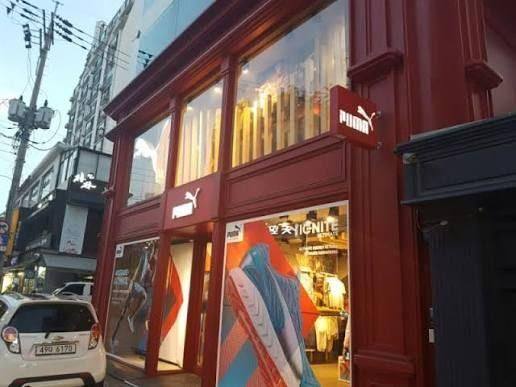
국제 스포츠 브랜드 중 국내 최저 수준의 오픈 비용(벤치마크 대비 약 20% 절감), PUMA Asia Best Store Award. 팝업스토어와 PUMA Golf 런칭 인테리어 매뉴얼.Among the lowest opening costs of any international sports brand in Korea (about 20% below benchmark), PUMA Asia Best Store Award, pop-ups and the PUMA Golf launch manual.
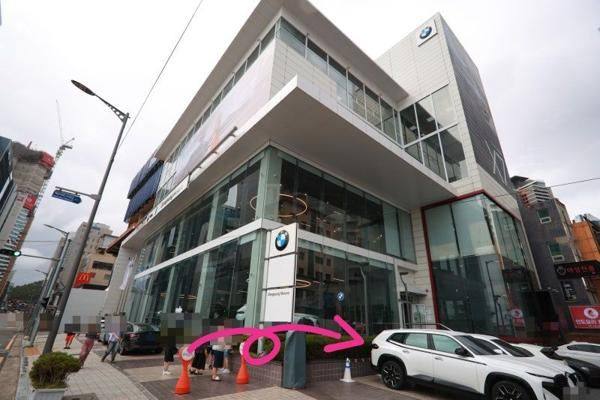
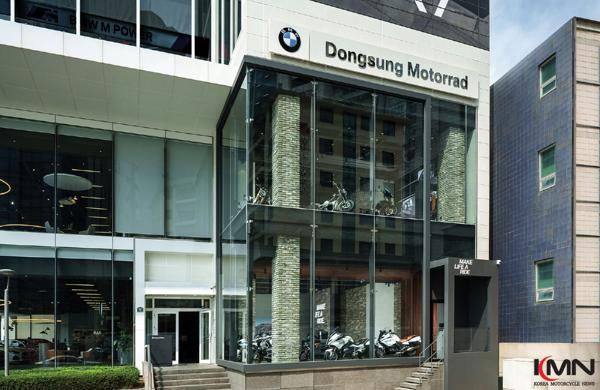
글로벌 전시·리테일 환경 기업에서 BMW 등 자동차 쇼룸, 백화점, 면세점 프로젝트의 영업·기획·매니징.Sales, planning and project management for automotive showrooms (incl. BMW), department stores and duty-free at a global retail-environment company.
IKEA 매장을 직접 열며 몸으로 익힌 노하우로, 전 세계 어디든 표준화된 방식을 제안합니다. 입지 검토부터 레이아웃, 공정 관리, 오픈 준비까지 한 가지 기준으로 진행합니다.Know-how learned first-hand by opening IKEA stores, turned into one standardized way of working you can take anywhere in the world — from site review and layout to construction control and opening prep.
IKEA 매장 오픈을 함께해 온 20년 이상 경력의 디자이너·VMD, 유럽에서 팝업·소형 매장을 전문으로 디자인해 온 파트너까지 — 각 국가별 현지 디자이너와 시공 인프라를 연결해 활용합니다.Designers and VM specialists with 20+ years of IKEA store openings behind them, and European partners who specialise in pop-up and small-format stores — local design and construction capacity in each country.
본사와 현지 사이, 영어로 일하는 하나의 PM 창구. 첫 매장을 표준으로 정리해, 다음 도시는 더 빠르고 가볍게 엽니다.One English-speaking PM between head office and the local team. The first store becomes the standard, so the next city opens faster and lighter.
후보 입지, 개략 예산·일정, 현지 파트너 구성안. 부담 없는 첫 단계.Candidate sites, outline budget and schedule, local partners. An easy first step.
레이아웃·인테리어·집기 설계, 현지 시공사·벤더 입찰과 계약 검토.Layout, interior and fixture design; local tender and contract review.
공정·품질·예산 관리, 한국 집기 수출과 현지 설치, 오픈과 인계.Schedule, quality and budget control; fixture export, installation, opening.
표준 매뉴얼과 집기 리스트로 다음 매장의 기간과 비용을 줄입니다.Standards and fixture lists that cut the time and cost of the next store.
한국 브랜드의 첫 해외 매장. 사전 검토와 현지 규정·임대 조건 확인부터 현지 설계사·시공사 선정, 공정 관리, 집기 수출, 오픈까지 — 본사와 현장 사이의 영어 단일 창구로 이끕니다.A Korean brand's first store abroad — feasibility, local codes and lease terms, local designer and contractor selection, construction control, fixture export and opening, led through one English-speaking contact.
한국에 처음 들어오는 해외 브랜드를 위해. 부지·임대 검토부터 한국 인허가, 설계·시공사 선정과 공정 관리까지 본사 기준에 맞춰 한국 현장을 움직이고, 공정과 예산은 본사가 읽는 방식으로 보고합니다.For global brands opening in Korea — from site and lease review to Korean permits, designer and contractor selection and construction control, running the Korean site to your head-office standards and reporting progress and budget the way HQ reads them.
중대재해처벌법에 따른 안전보건 관리체계, 물류창고·대형 매장의 소방 설계와 인허가, 컨베이어 등 설비·기계의 안전 검토, 수입 조명·전기 기자재와 디지털 사이니지의 KC 인증(전기안전·전파적합성), LEED·BREEAM·녹색건축인증(G-SEED) 친환경 인증까지 — 한국 현장에서 공사와 오픈을 멈추게 하는 규제와 인허가를 일정 안에서 먼저 정리합니다.Safety and health management under Korea's Serious Accidents Punishment Act, fire-safety design and permits for logistics warehouses and large stores, safety review of conveyors and other machinery, KC certification (electrical safety and EMC) for imported lighting, electrical equipment and digital signage, and LEED, BREEAM and G-SEED green building certification — the codes and permits that stall Korean sites, cleared inside the opening schedule.
대형 매장에서 검증된 동선·레이아웃의 원리를 작은 매장에 맞게 옮겨옵니다. 입구에서 POS까지 고객이 더 많은 상품을 자연스럽게 지나치고, 계산 대기는 짧게 — 매출로 이어지는 동선을 설계하고, 계획 단계부터 시즌별·상품별로 쉽게 바꿀 수 있는 레이아웃과 매장 표준 매뉴얼까지 만듭니다.The circulation and layout principles proven in large-format stores, scaled down for small ones — a customer path from entrance to POS that passes more product naturally and keeps the checkout queue short, layouts planned from day one for easy seasonal and category changes, and store standards that deliver the same experience in every city.
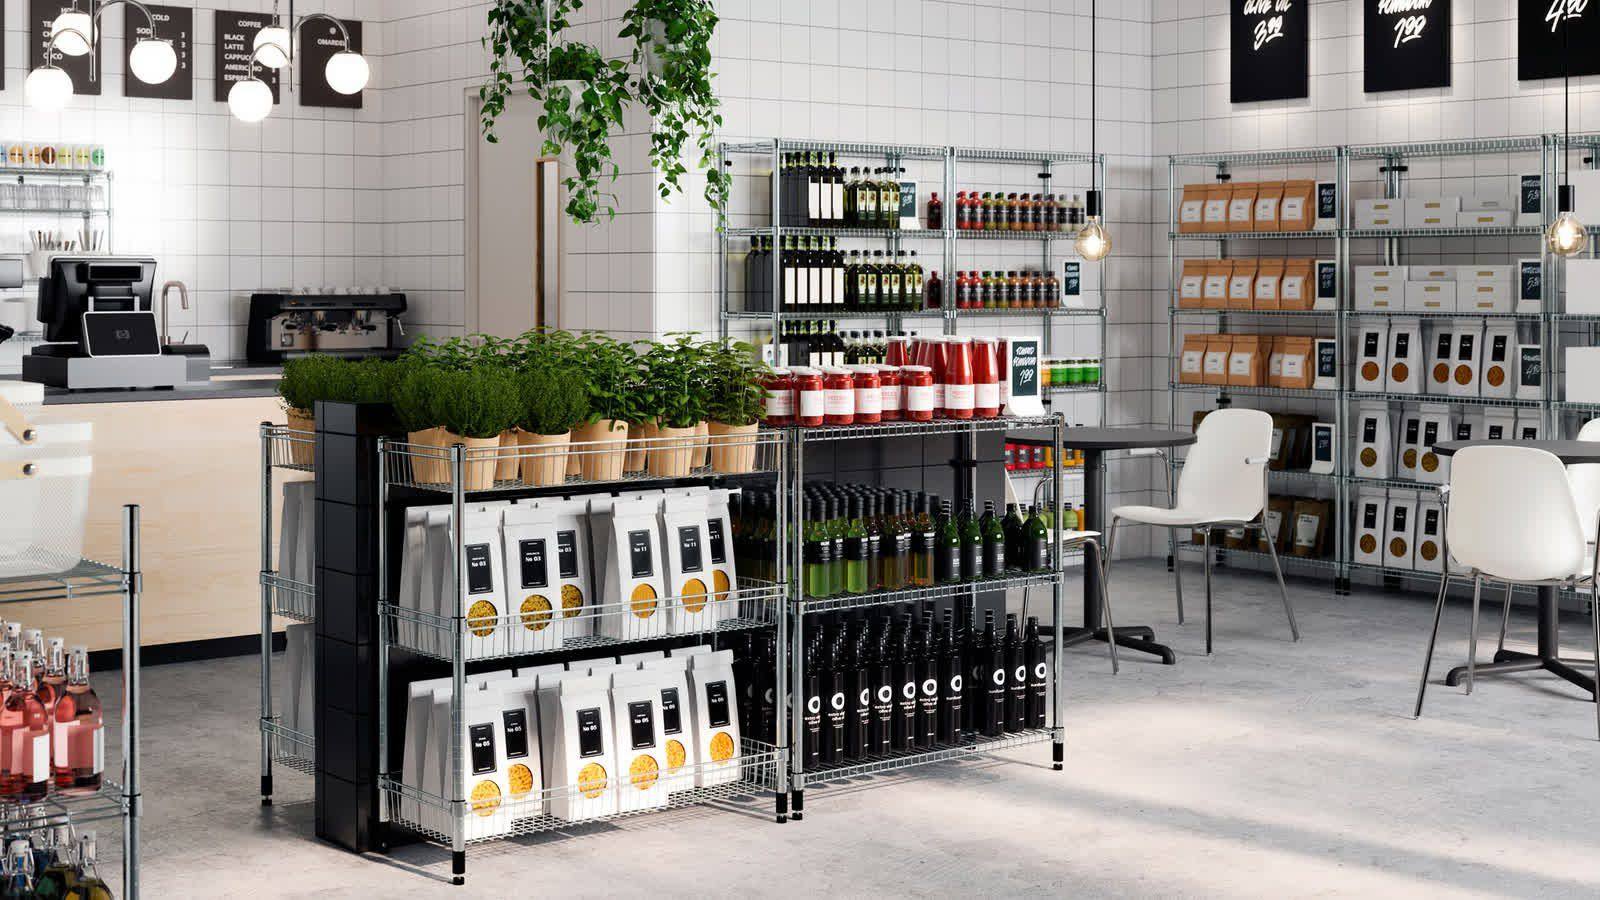
인테리어 공사 대신 교체·이동이 가능한 철제 모듈 집기로 매장을 구성해 초기 공사비를 크게 줄이고, 오픈 후에도 시즌·상품·매출에 맞춰 매장을 바꿀 수 있게 합니다. 집기는 중국 협력 공장에서 합리적인 가격으로 생산해 유럽과 각국 매장으로 직접 보내고, 매장을 옮기거나 닫아도 집기는 다음 매장으로 이동해 다시 씁니다.Replace costly fit-out construction with interchangeable steel modular fixtures — cutting upfront build costs and letting the store change with seasons, products and sales after opening. Fixtures are produced at partner factories in China at sensible prices and shipped directly to stores in Europe and beyond; when a store moves or closes, the fixtures move on to the next one.
매장 디지털 사이니지와 LED 미디어 아트는 ZetaDisplay 같은 글로벌 리테일 사이니지 솔루션과 LED.ART 같은 미디어 아트 라이선스를 활용해 여러 나라 매장에서 같은 기준으로 운영하고, 해외 지사·사무실·매장에 필요한 가구는 글로벌 네트워크를 통해 현지에서 조달·배송·설치합니다. 국내 대형 건설사의 해외 현장 가구 공급을 수행한 경험이 있습니다.Digital signage and LED media art run to one standard across stores in many countries, using global retail signage solutions such as ZetaDisplay and media-art licensing such as LED.ART — and furniture for overseas branches, offices and stores, sourced, delivered and installed locally through a global network, as previously delivered for a major Korean contractor's overseas sites.
카페·비스트로·푸드코트 등 매장 안 F&B 공간의 주방 설계와 장비를 송강엔지니어링·아시안룩스와 함께 수행합니다.Kitchen design and equipment for in-store cafés, bistros and food courts, with partners SongKang Engineering and Asianlux.
개성 있는 매장들도 누가 큐레이션하느냐에 따라 하나의 브랜드로 읽힙니다. 가맹점이 늘어나도 같은 기준으로 공간을 맞추면 브랜드는 흔들리지 않고, 그 일관성이 다음 매장 계약으로 이어집니다.Even stores with distinct personalities read as one brand when one curator sets the standard. As a franchise grows, consistent spaces keep the brand steady — and that consistency is what wins the next contract.
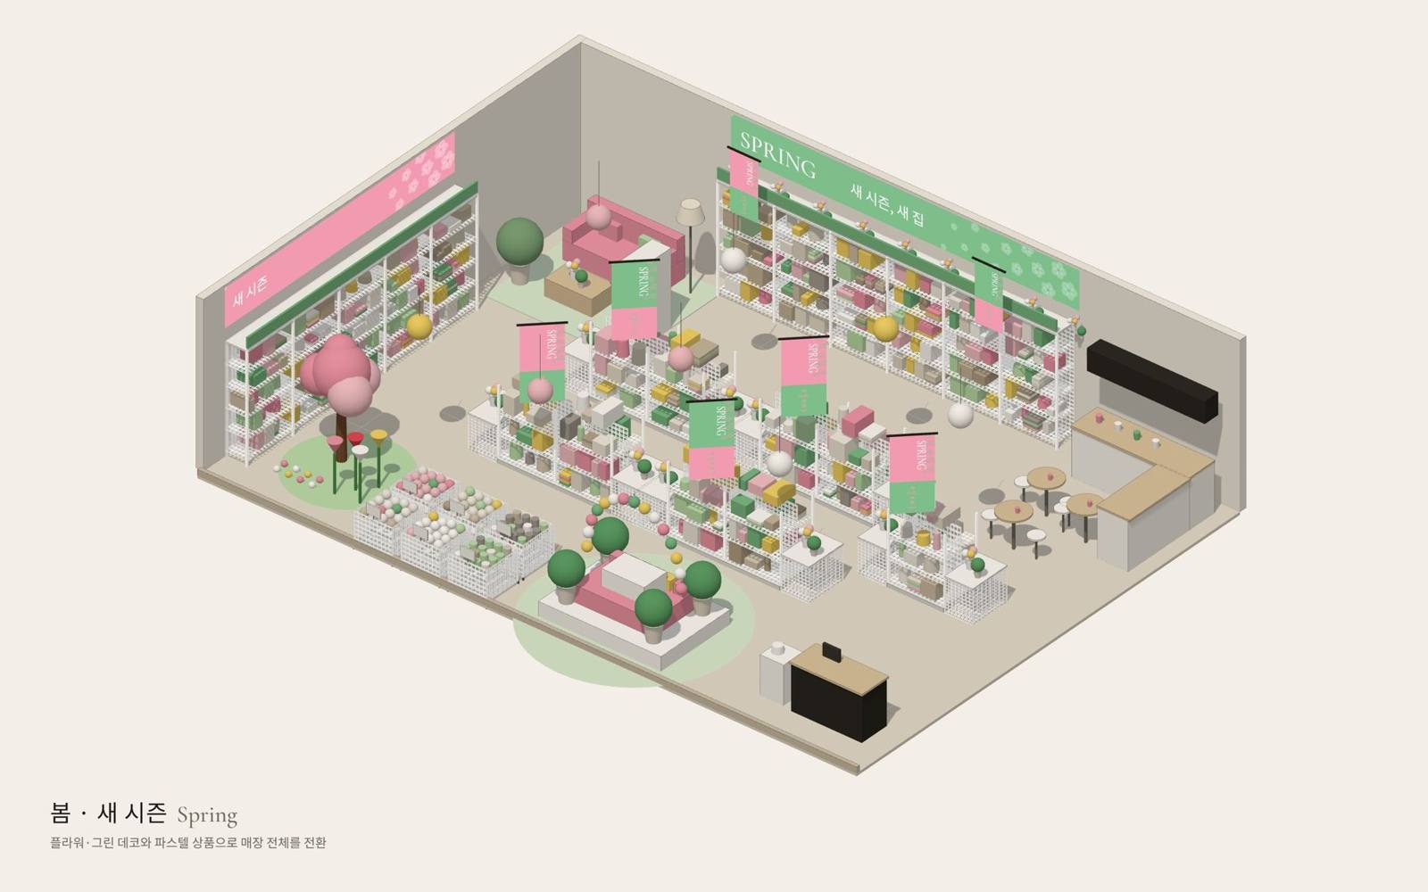
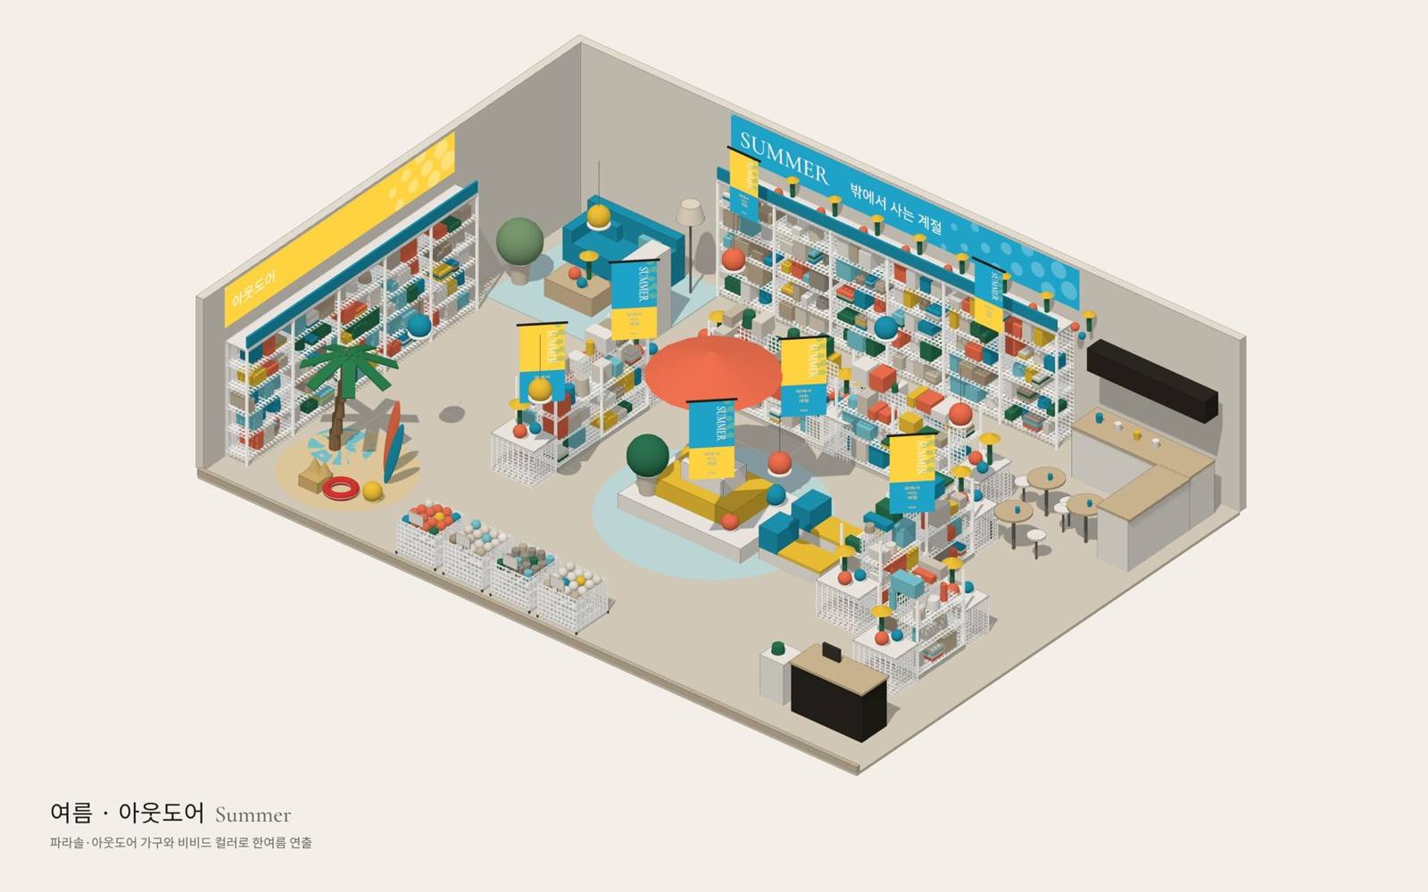
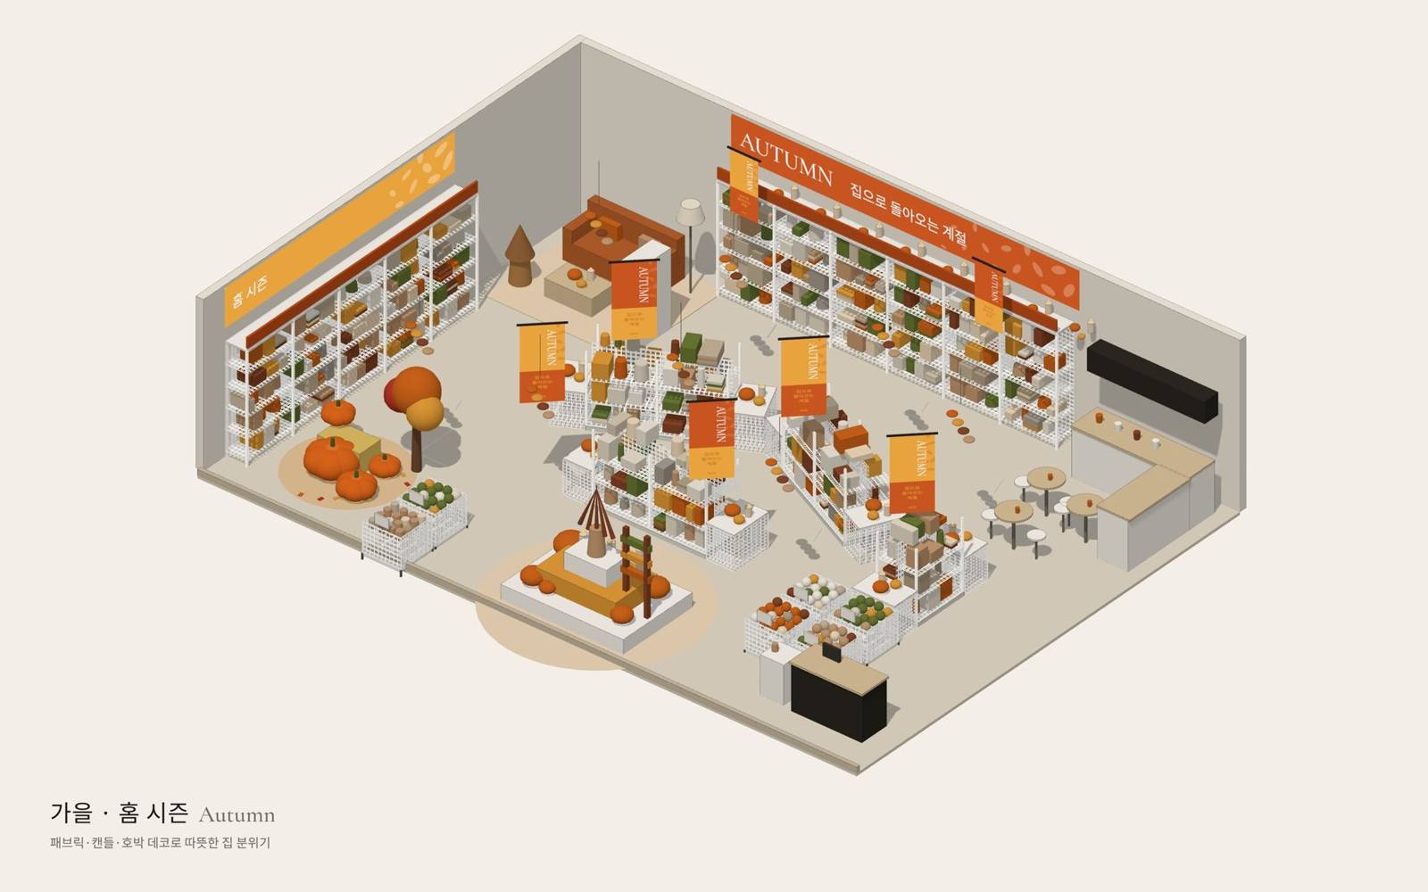
매장 계획 단계부터 시즌별·상품별 리뉴얼이 쉬운 레이아웃을 잡습니다. 큰 공사 없이 집기 배치와 가구·소품만 바꿔도 고객은 같은 매장을 새롭게 느끼고, 다시 찾아옵니다.We plan the layout from the very first stage so it can change by season and by product. No renovation needed — move the fixtures, swap the furniture and objects, and customers feel the same store is new, and come back.
가맹점주는 큰 공사비 없이 매장을 새로 고치고, 본사는 시즌별 연출 패키지를 공급해 새로운 수익을 만듭니다. 매장과 본사가 함께 이기는 방식을 설계합니다.Franchisees refresh their stores without heavy construction costs, while HQ supplies seasonal staging packages as a new revenue stream. We design it so both sides win.
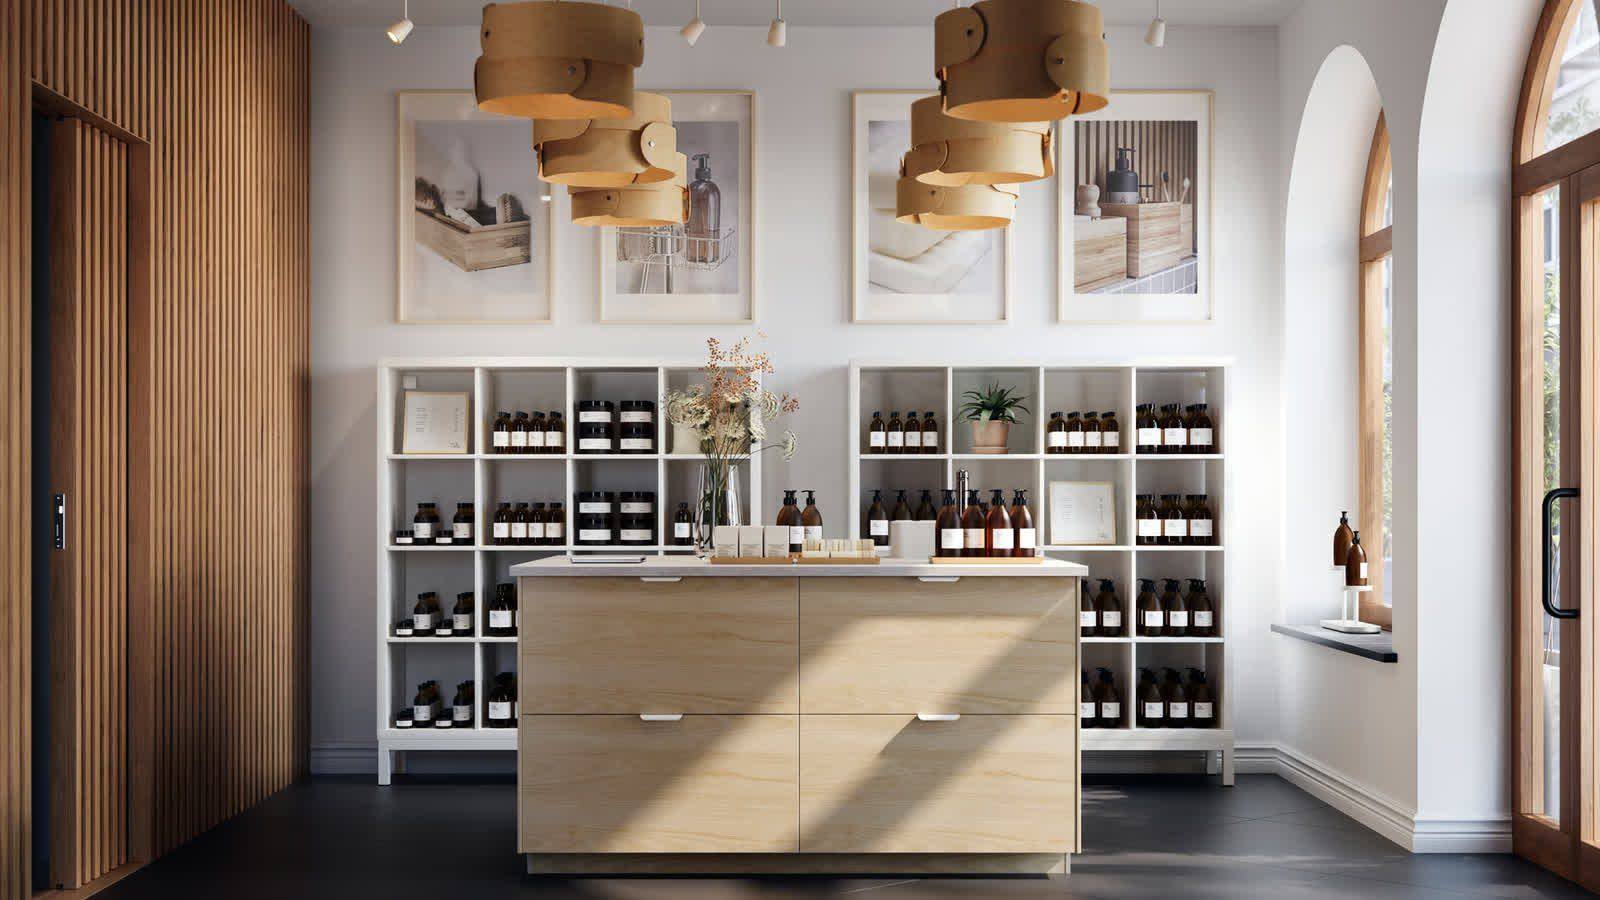
벽과 바닥에 고정되는 맞춤 공사를 줄이고, 철제 모듈 선반과 아일랜드 집기로 매장을 구성합니다. 높이·구성을 바꾸고 밀어 옮기면 같은 집기로 다른 매장이 됩니다.Fewer built-in fit-outs; the store is assembled from steel shelving modules and island units. Re-configure, re-height, roll them around — the same fixtures become a different store.


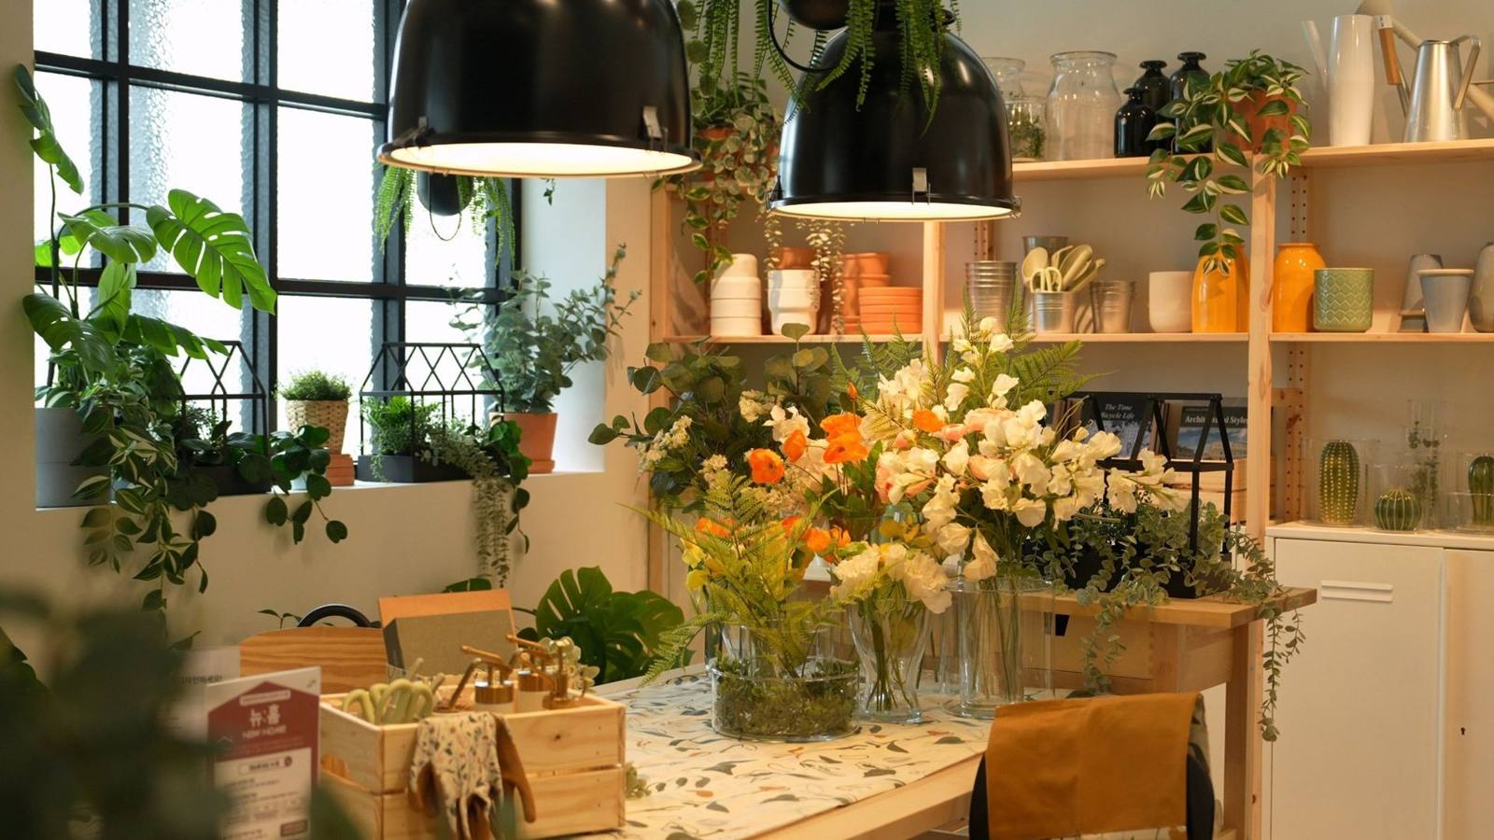
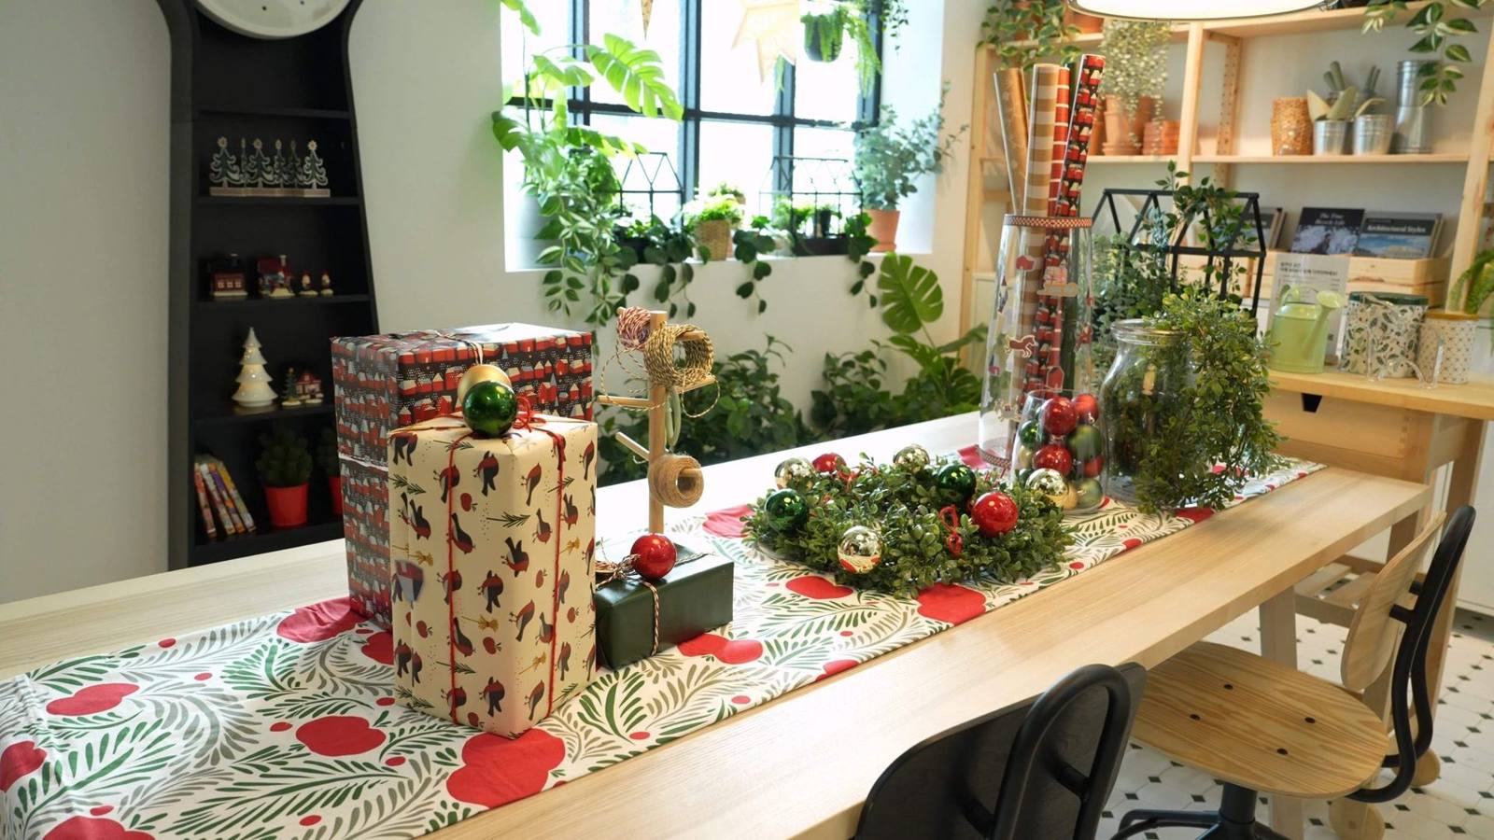
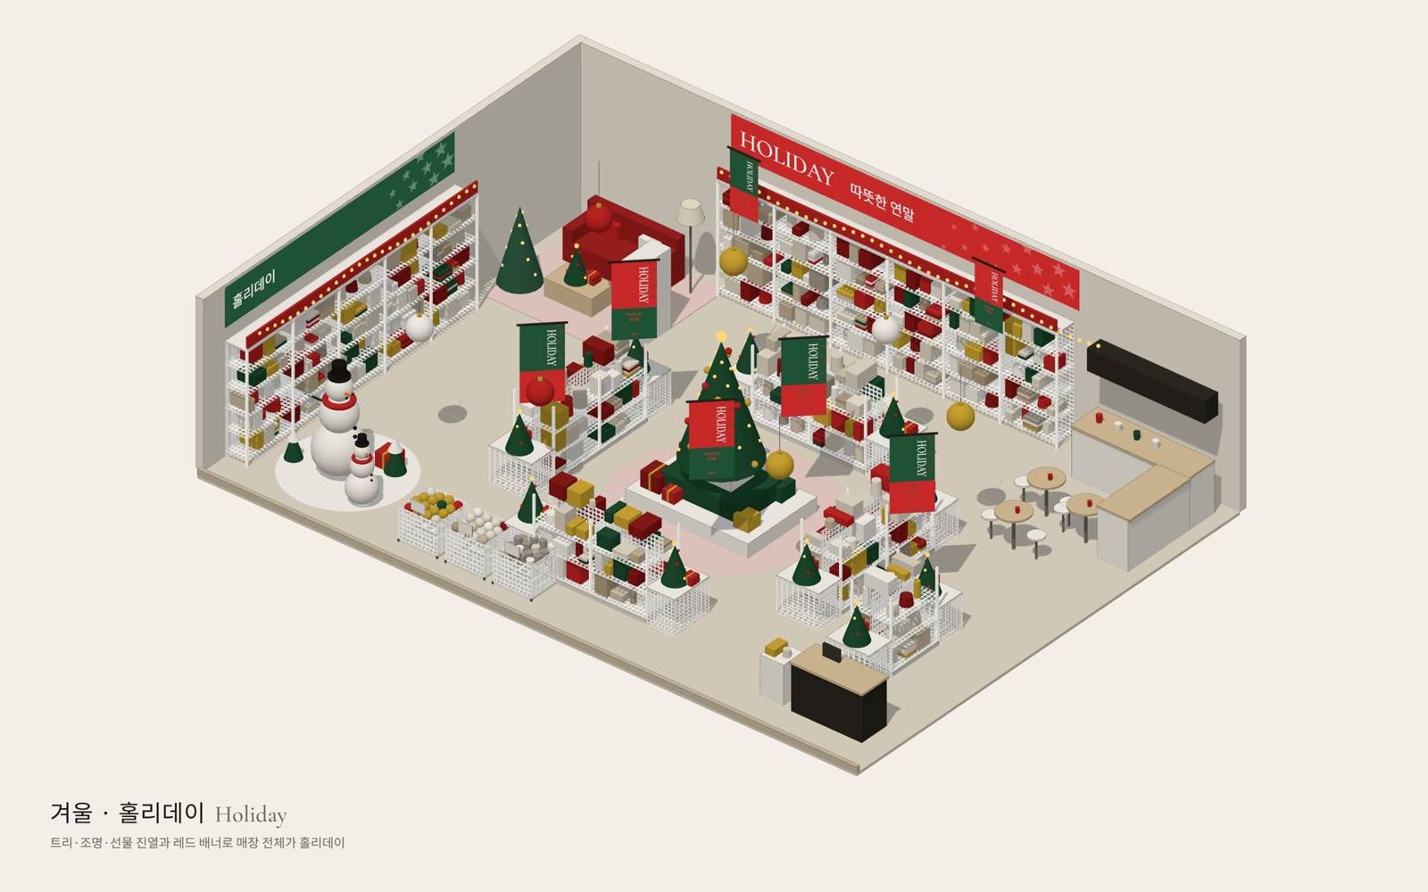
같은 선반, 같은 창가, 같은 테이블. 봄의 꽃과 그린에서 홀리데이의 선물과 트리로 — 집기는 그대로 두고 상품과 데코, 배너만 바꿔 매장의 계절을 바꿉니다.Same shelves, same window, same table. From spring flowers and greenery to holiday gifts and trees — the fixtures stay; products, decoration and banners change the season.


좋은 매장은 고객이 어디로 걷고, 어디서 멈추고, 어디서 계산할지를 미리 설계합니다. 동선·진열·사이니지를 하나의 흐름으로 묶어, 같은 면적에서 더 많이 보여주고 더 빨리 계산하게 합니다.A good store decides in advance where customers walk, where they stop and where they pay. Circulation, display and signage are planned as one flow — showing more in the same space and getting customers through checkout faster.
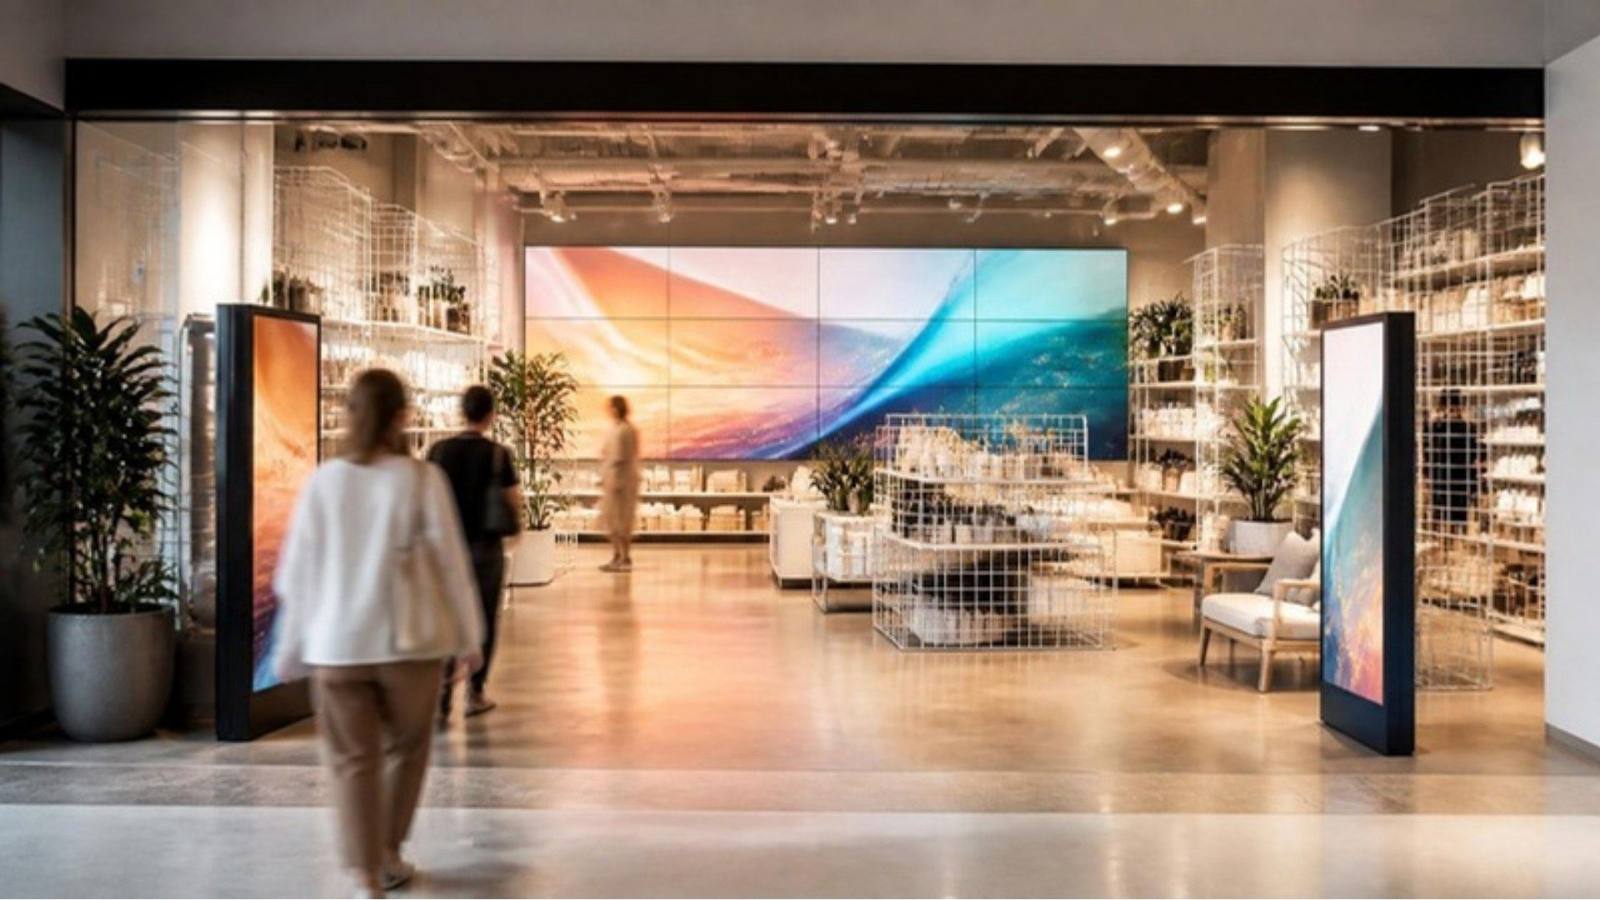
첫 3초. 대형 LED 미디어 아트와 시즌 메시지로 지나가던 걸음을 멈추고 매장 안으로 끌어들입니다.The first three seconds. Large-format LED media art and seasonal messaging stop passers-by and draw them in.
한 방향으로 흐르는 동선 위에 진열 밀도를 높여, 고객이 더 많은 상품을 자연스럽게 지나치게 합니다. 시즌 존과 룸셋이 걸음을 늦춥니다.A one-way path with high display density lets customers pass more product naturally, while seasonal zones and room sets slow them down.
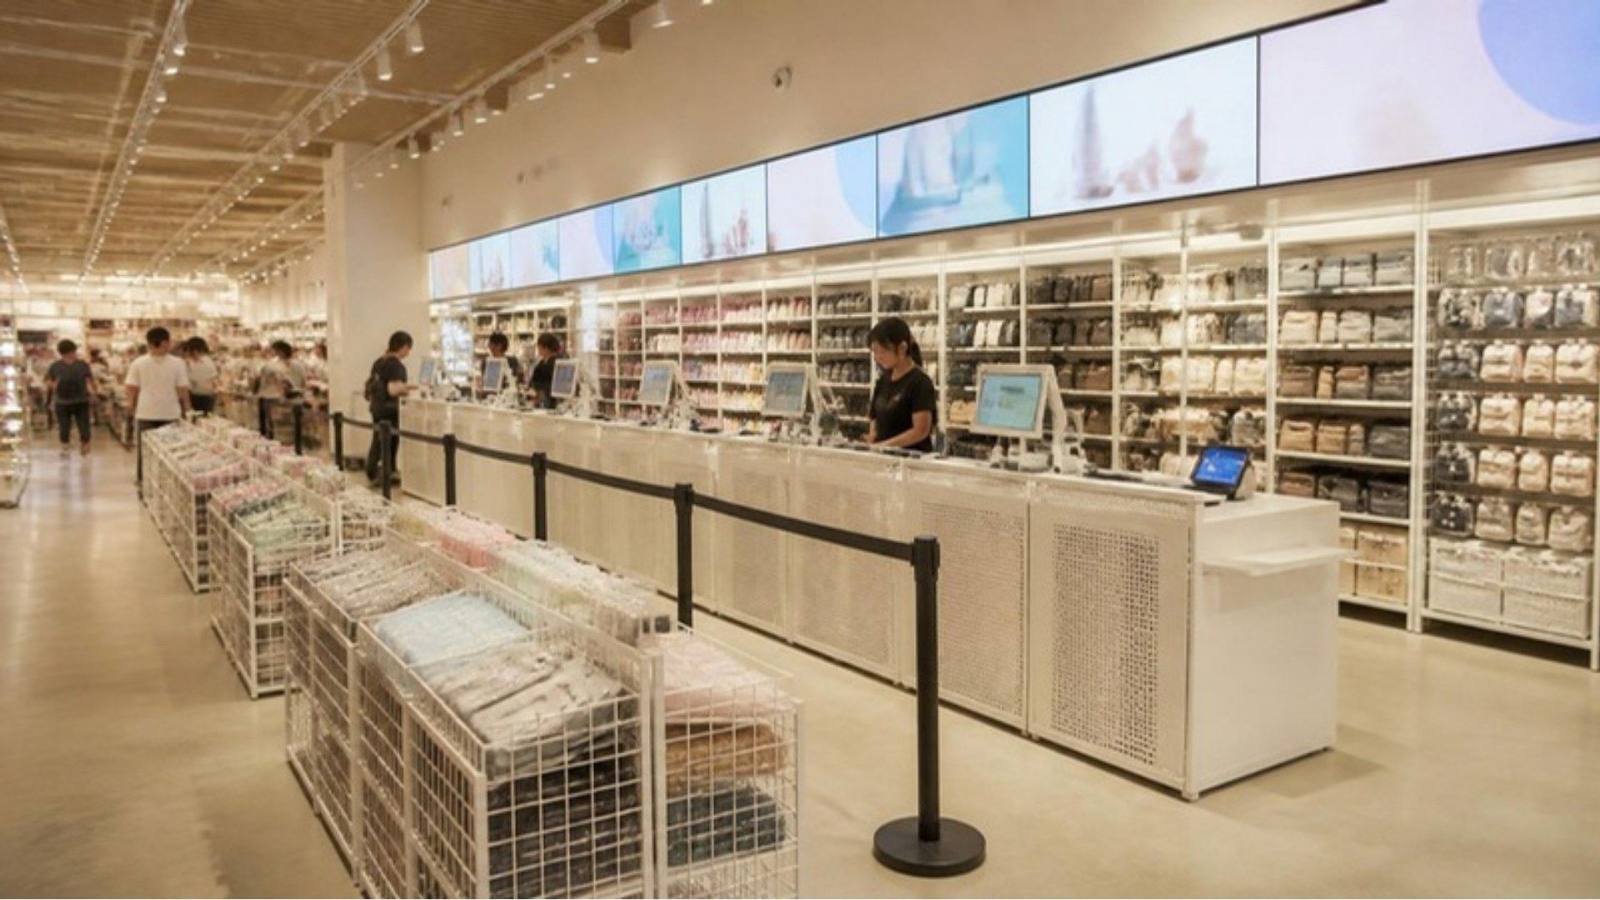
계산 대기 구간을 매출 구간으로. 소품·소모품 위주의 마지막 진열과 프로모션 화면으로 객단가를 올립니다.Turning the queue into a sales zone — small items, consumables and promotion screens lift the average basket.
대기는 짧게, 출구는 분명하게. 피크 시간 대기열과 POS 수를 계산해 배치하고, 다음 방문을 부르는 메시지로 마무리합니다.Short queues, a clear exit. POS count and queue space sized for peak hours, closing with a message that brings customers back.


화면은 매장 동선의 일부입니다. 어디에 어떤 크기로 둘지부터, 같은 콘텐츠를 여러 나라 매장에 같은 기준으로 송출하고 운영하는 것까지 함께 설계합니다.Screens are part of the customer path. We plan where they go and how big they are — and how the same content runs, to one standard, across stores in many countries.
여러 나라 매장의 화면을 본사에서 원격으로 송출·스케줄링하고, 매장을 광고 채널(리테일 미디어)로도 활용합니다.Screens in stores across many countries, scheduled and updated remotely from head office — and the store itself used as an advertising channel (retail media).
공간과 화면 크기에 맞춘 미디어 아트를 임대·구매·맞춤 제작해, 매장 자체를 사진 찍고 싶은 공간으로 만듭니다.Media art rented, bought or customised to fit the space and the screen — turning the store into a place people want to photograph.
LED·디스플레이 사양, 전기·구조 검토와 인증, 설치 후 콘텐츠 운영까지 한 창구로 진행합니다.LED and display specification, electrical and structural review and certification, and content operation after installation — through one contact.
대형 글로벌 리테일 매장을 개발하며 매번 해 온 상권(PMA) 분석과 고객 행동·심리 분석을 작은 매장에도 그대로 적용합니다. 어디에, 얼마나 크게, 무엇을, 어떤 동선으로 팔지를 숫자로 정하고, 오픈 후에도 숫자로 확인합니다.The trade-area (PMA) and customer-behaviour analysis done for every large-format global retail store, applied to smaller stores too. Where, how big, what to sell and along which path — decided on numbers before opening, and checked on numbers after.
1차 상권의 인구·가구·소득, 경쟁점, 유동인구와 접근 동선을 분석해 후보지를 비교하고, 매장 규모·상품 구성·목표 매출을 산정합니다.Population, households and income in the primary market area, competitors, footfall and access routes — used to compare candidate sites and set store size, range and sales targets.
입구의 완충 구간, 자연스러운 회전 방향, 걸음이 느려지는 지점, 시선 높이의 골든존, 충동구매가 일어나는 자리를 레이아웃과 진열에 반영합니다.The decompression zone at the entrance, the natural turning direction, the points where people slow down, eye-level golden zones and the spots where impulse buying happens — all built into layout and display.
유입률, 체류 시간, 구매 전환율, 객단가, 피크 대기 시간을 측정하고, 그 결과로 시즌마다 레이아웃과 진열을 다시 잡습니다.Capture rate, dwell time, conversion, average basket and peak queue time are tracked — and used to re-plan layout and display every season.
같은 면적에 더 많은 상품을, 더 잘 보이게More product in the same space, better seen
들어온 고객 중 계산대까지 가는 비율Share of visitors who reach the till
동선 끝과 POS 앞에서 한 개 더One more item along the path and at the till
붐비는 시간에도 짧게 끝나는 계산Checkout that stays short at the busiest hour
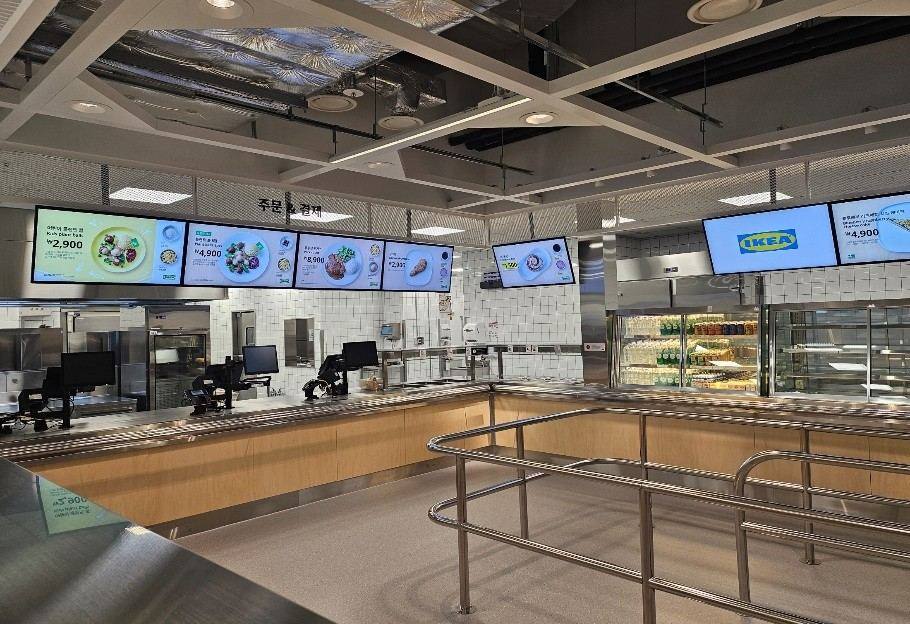
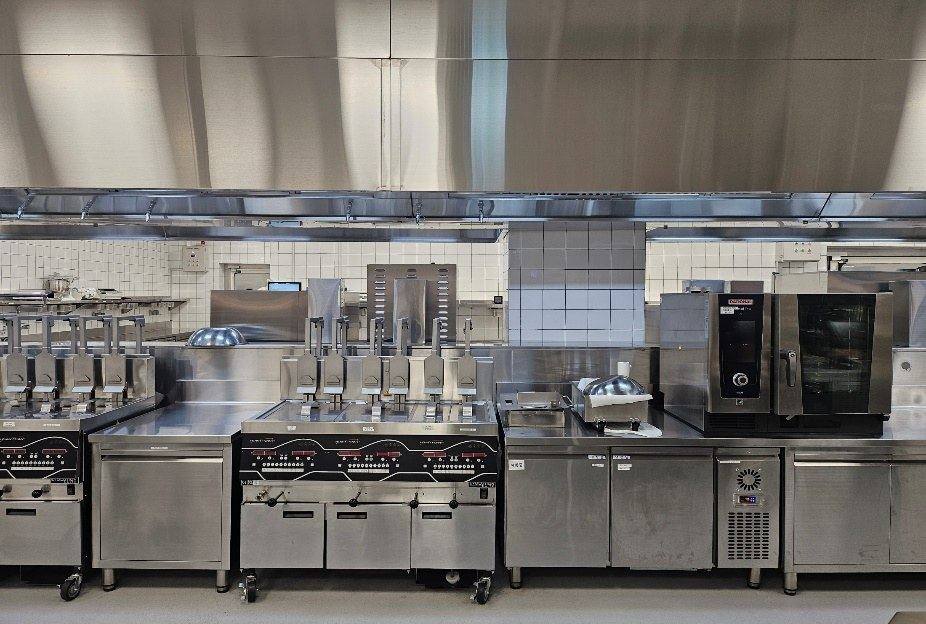
푸드코트와 카페, 비스트로, 마켓 — 그리고 매일 빵을 굽는 베이커리 센트럴키친(CK)까지. 매장 안 식음료 시설은 동선과 설비, 위생 기준이 매장과 다르게 움직입니다. 호텔·컨벤션 주방 55곳 이상을 설계한 송강엔지니어링, 1990년부터 상업용 주방기구를 만들어 온 아시안룩스와 한 팀으로, 체계적이고 효율적으로 운영되는 주방을 만듭니다.Food courts, cafés, bistros and markets — and the bakery central kitchen that bakes every day. In-store F&B runs on different flows, services and hygiene rules than the shop floor. Together with SongKang Engineering, designers of 55+ hotel and convention kitchens, and Asianlux, commercial kitchen equipment makers since 1990, we build kitchens that run systematically and efficiently.


푸드코트 서버리 · 조리 라인 · 비스트로 · 마켓Food court servery · cooking line · bistro · market
컨셉과 메뉴에 맞는 주방 규모, 사업비 검토와 VE(가치분석)로 출발점을 잡습니다.Kitchen scale matched to concept and menu, budget review and value engineering from day one.
레이아웃, 제작도·스펙북, 전기·설비 포인트, 배기·공조 검증까지 — 송강엔지니어링과 함께.Layout, shop drawings and spec book, MEP points, exhaust and HVAC validation — with SongKang Engineering.
냉동·냉장실, 가열조리기구, 세척·소독기구, 천장배기 후드 — 아시안룩스와 제작·수입·설치.Cold rooms, cooking lines, warewashing and ceiling hoods — built, imported and installed with Asianlux.
공장 검수와 현장 확인, 일정·예산·품질 관리, 그리고 첫 영업일 이후 주방이 체계적으로 돌아가는 날까지.Factory inspection, site checks, schedule, budget and quality — until the kitchen runs smoothly after the first day of service.
Four Seasons Hotel Seoul · Signiel Seoul & Busan · Park Hyatt Seoul & Busan · Grand Hyatt Seoul & Incheon · The Ritz-Carlton Seoul · The Shilla Seoul · Lotte Hotels · Westin Josun
IKEA Korea · LEGOLAND Korea Resort · Kangwon Land · Songdo Convensia · ICC Jeju
JW Marriott Tripoli · Lotte Hotel Yangon · Lotte Hotel Hanoi · InterContinental Ho Chi Minh City · Hilton Clark

“문을 여는 날까지,
브랜드의 편에서
모든 공정을 잇습니다.”“Until the doors open,
on the brand's side,
I connect every work stream.”
플래그십 스토어 5곳(광명·고양·기흥·동부산·강동) 신규 출점 PM. 설계, 시공·벤더, 집기, 예산·일정, 오픈·인계. 글로벌 본사와 영어로 보고·조율.PM for five flagship stores (Gwangmyeong, Goyang, Giheung, Dongbusan, Gangdong): design, construction and vendors, fixtures, budget and schedule, opening and hand-over; reporting to global HQ in English.
건설사·기업 대상 가구·인테리어 프로젝트 영업과 수행.Furniture and interior projects for developers and corporate clients.
매장 200개 이상 오픈, 오픈 비용 약 20% 절감, Asia Best Store Award.200+ openings, ~20% lower opening cost, Asia Best Store Award.
BMW 등 자동차 쇼룸, 백화점, 면세점 프로젝트.Automotive showrooms (incl. BMW), department stores, duty-free.
독일 가구 하드웨어 기업의 건설사 영업(독일 본사 보고), 인테리어 코디네이션.Developer sales for a German hardware maker, reporting to German HQ; interior coordination.
희망 도시와 면적, 오픈 목표 시기를 알려 주세요. 사전 검토 범위와 일정을 제안드립니다. 한국어·영어 모두 편하게 연락 주세요.Tell me the city, the size and your target opening date, and I'll propose the scope and schedule for a feasibility study. Korean or English.
상호: 공간큐레이션코리아 · 브랜드: Store Design Korea · 대표자: 고은진 · 사업자등록번호: 110-28-23677 (인테리어 디자인업 · 경영컨설팅업 · 가구 도소매) · 주소: 인천광역시 연수구 컨벤시아대로 81, 드림시티 5층 509-302A호Company: Space Curation Korea · Brand: Store Design Korea · CEO: Eunjin Ko · Business Registration No. 110-28-23677 (Interior Design · Management Consulting · Furniture Trade) · Address: 5F Dream City, 81 Convensia-daero, Yeonsu-gu, Incheon, Republic of Korea
IKEA는 Inter IKEA Systems B.V.의 등록상표입니다. 본 사이트는 IKEA와 제휴·후원 관계가 없는 독립 사업체이며, IKEA 관련 내용은 프로젝트 리드의 경력 소개입니다.IKEA is a registered trademark of Inter IKEA Systems B.V. This site is an independent business, not affiliated with or endorsed by IKEA; IKEA references describe the project lead's professional experience.